
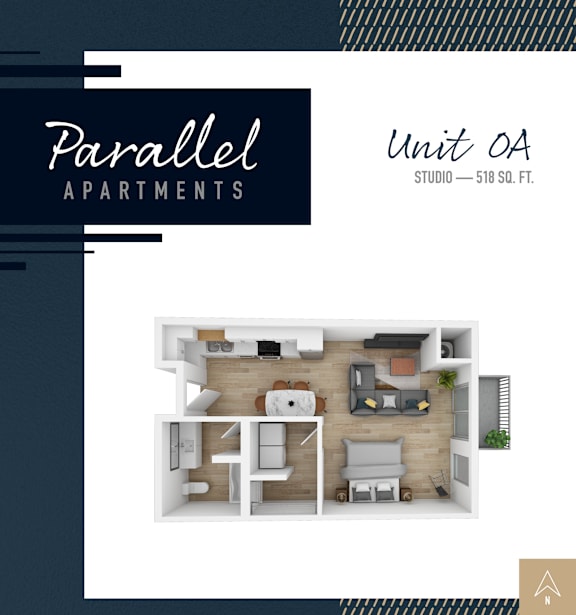
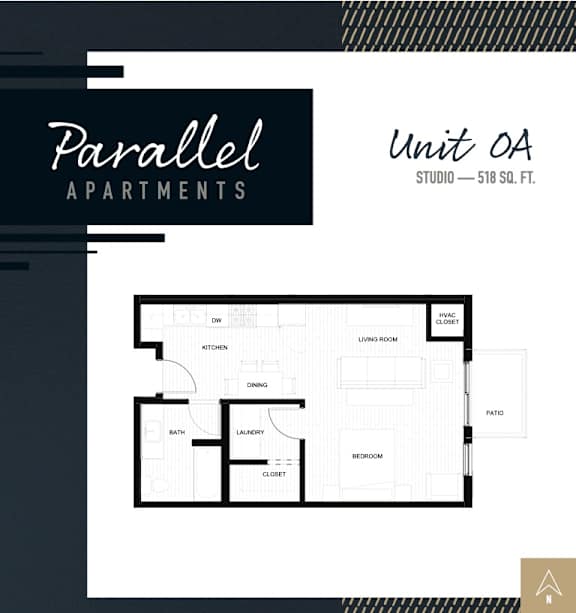
0A - Studio
-
Studio
-
1 Bath
-
518 Sq. Ft.
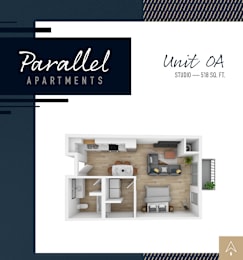
Call for details
Deposit: $500
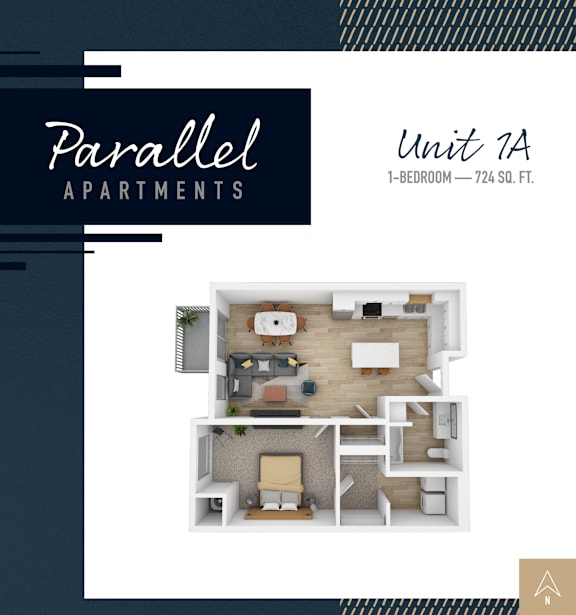
1A - 1 Bedroom
-
1 Bed
-
1 Bath
-
723 Sq. Ft.
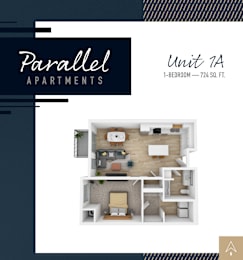
Starting at
$1,810.00
Deposit: $500
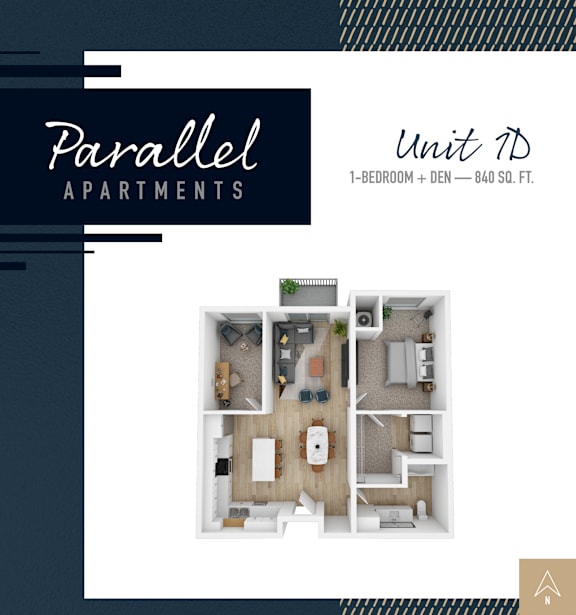
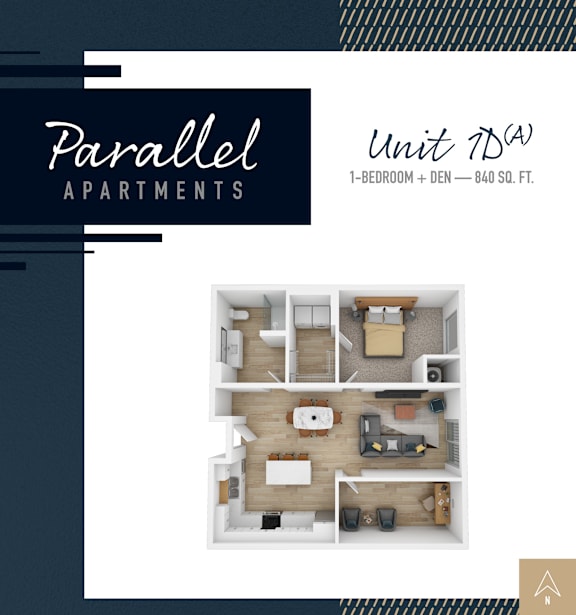
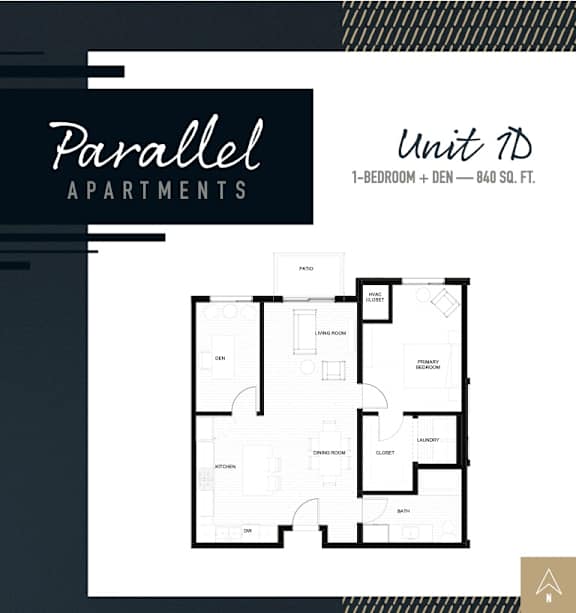
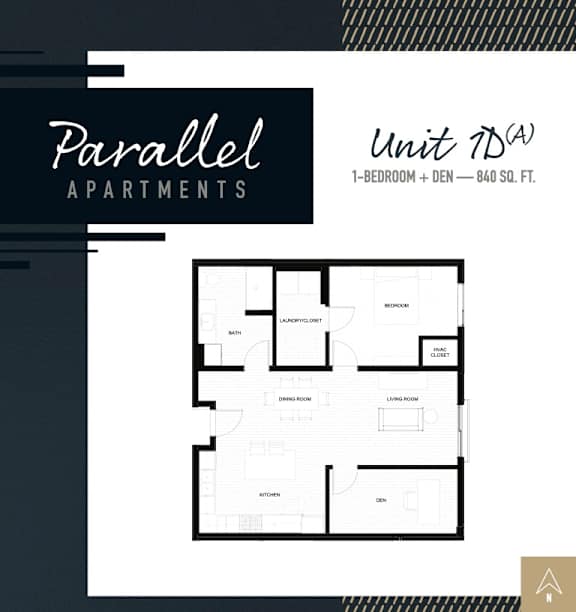
1D - 1+Den
-
1 Bed
-
1 Bath
-
840 Sq. Ft.
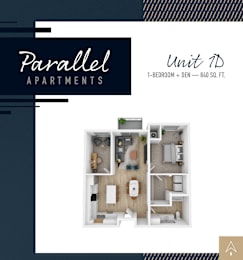
Starting at
$2,075.00
Deposit: $500
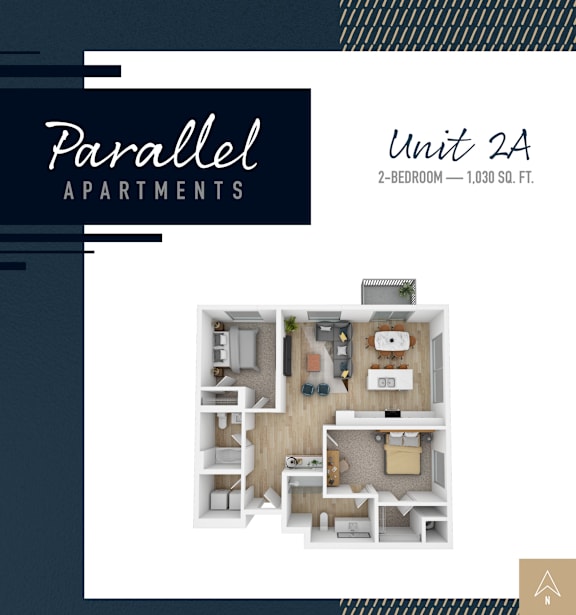
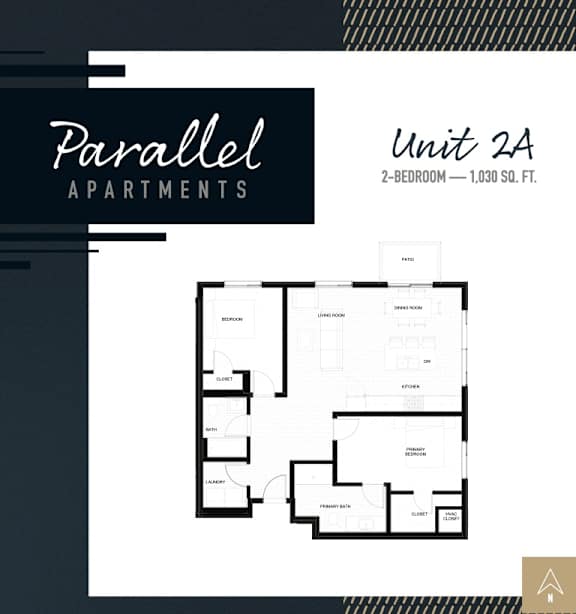
2A - 2 Bedroom
-
2 Bed
-
2 Bath
-
1,026 Sq. Ft.
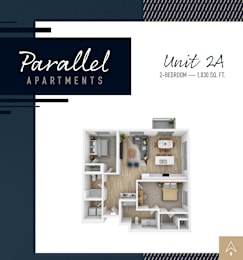
Call for details
Deposit: $500
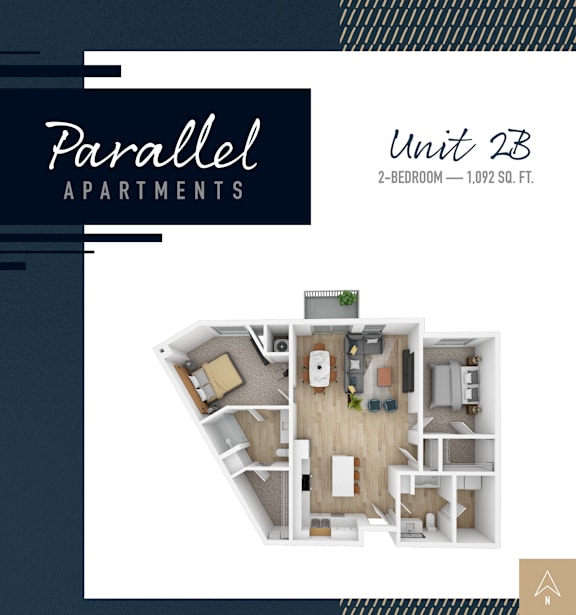
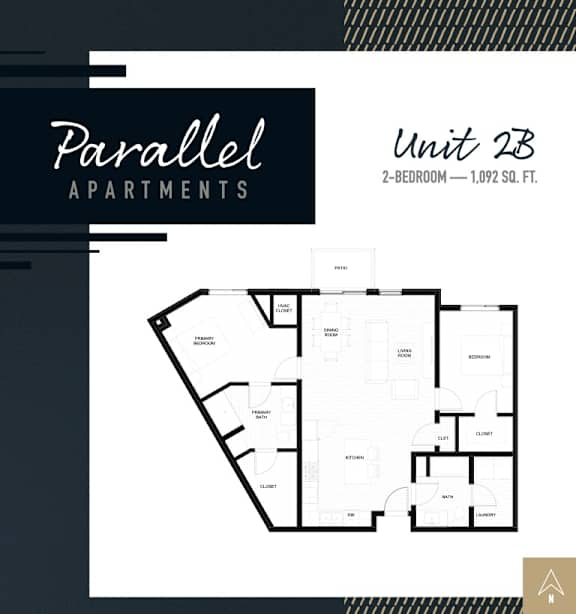
2B - 2 Bedroom Large
-
2 Bed
-
2 Bath
-
1,093 Sq. Ft.

Call for details
Deposit: $500
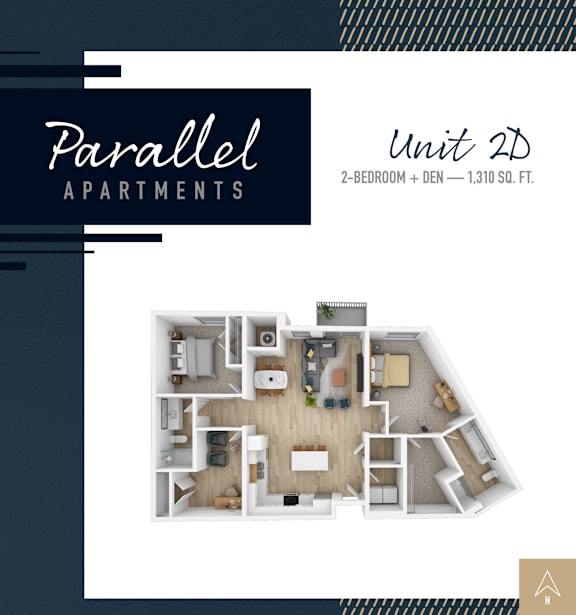
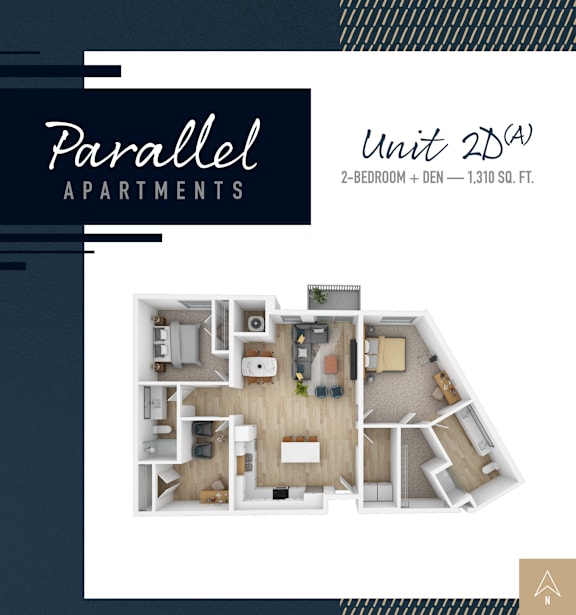
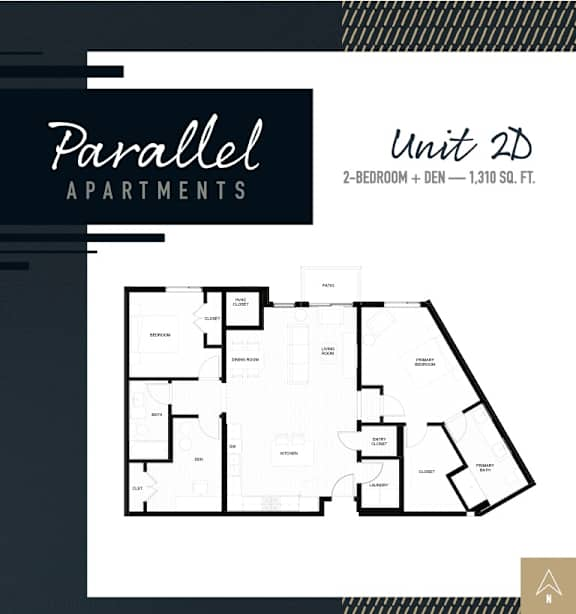
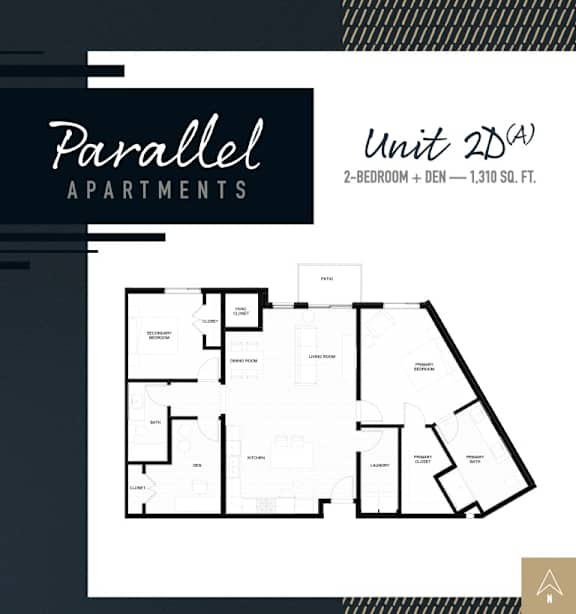
2D - 2+Den
-
2 Bed
-
2 Bath
-
1,304 Sq. Ft.

Starting at
$2,630.00
Deposit: $500

Map View