Skip to main content
Login
Resident
Login to resident portal, opens in a new tab
Applicant
Login to applicant portal, opens in a new tab
+1 651-299-0590
Home
Floorplans
Amenities
Photo Gallery
Photo Gallery
Virtual Tours
Contact US
Maps and Directions
Home
Floorplans
Amenities
Photo Gallery
Photo Gallery
Virtual Tours
Contact US
Maps and Directions
+1 651-299-0590
Login
Resident
Login to resident portal, opens in a new tab
Applicant
Login to applicant portal, opens in a new tab
Photo Gallery
Explore the details that define life at Parallel. From light-filled interiors to inviting community spaces, each image captures a sense of balance, simplicity, and modern comfort woven throughout the community.
All
Apartment Interiors
Community & Amenity Spaces
Rooftop & Outdoor Spaces
Exterior, Parking & Access
All
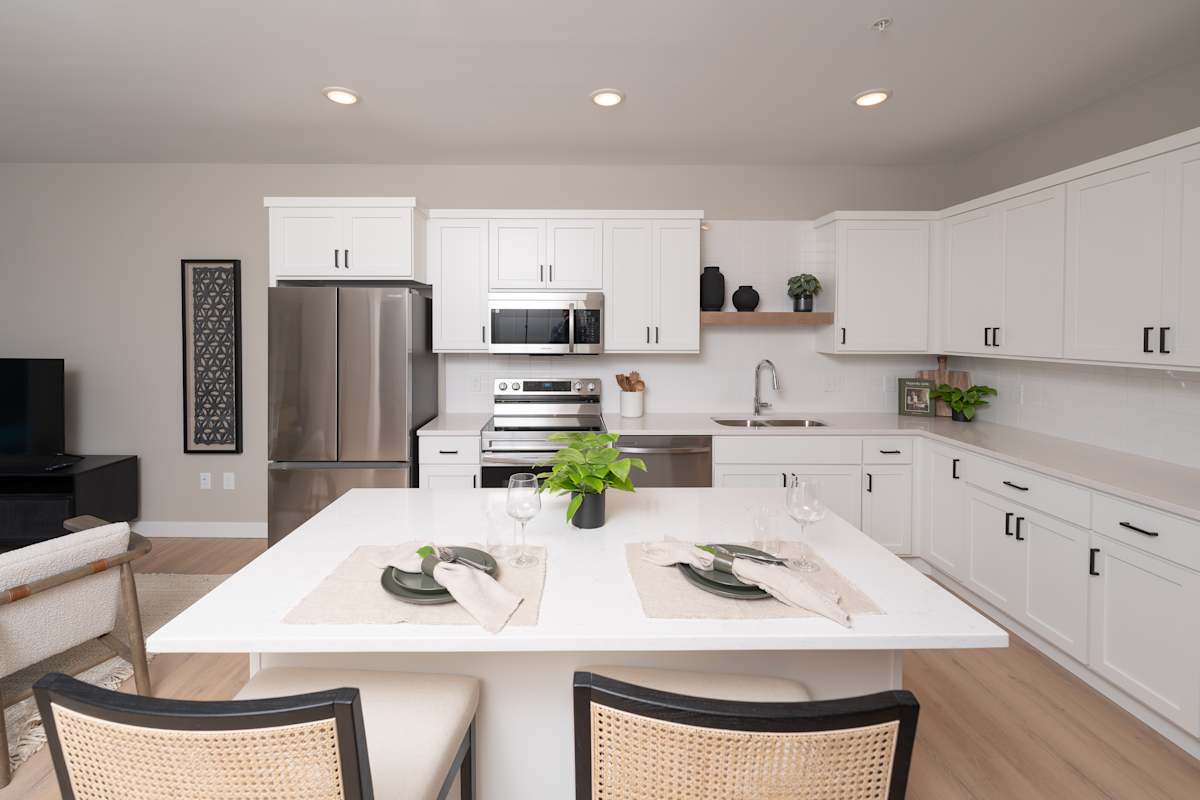
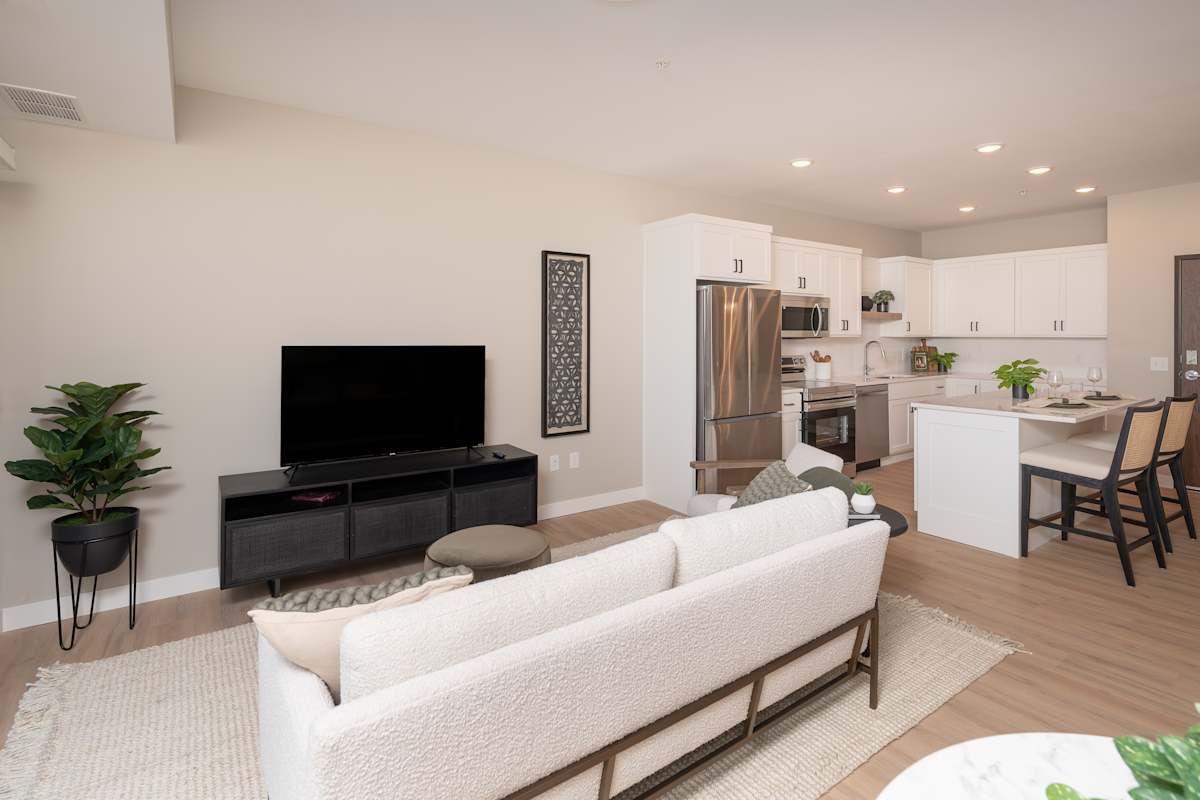
White cabinetry and an open kitchen layout designed for everyday cooking and connection.
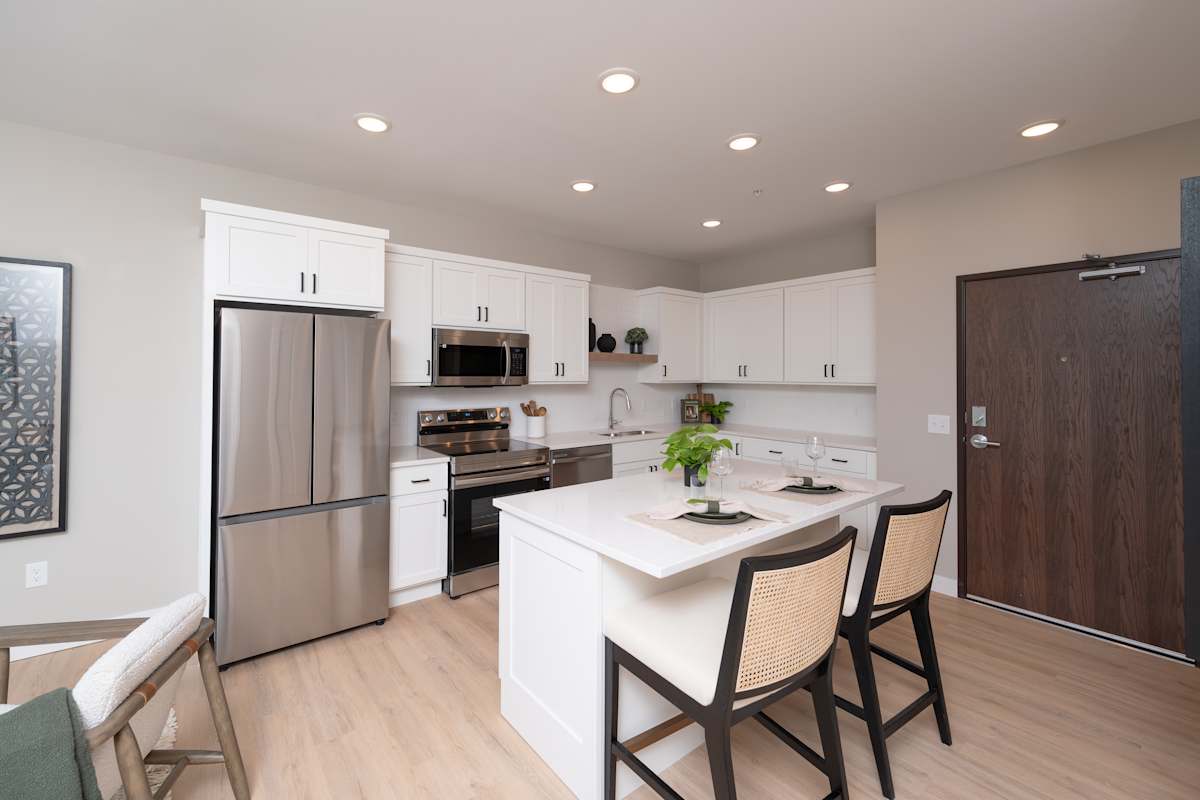
A bright kitchen space with room to dine comfortably at home.
A functional kitchen island with seating that supports casual meals and gathering.
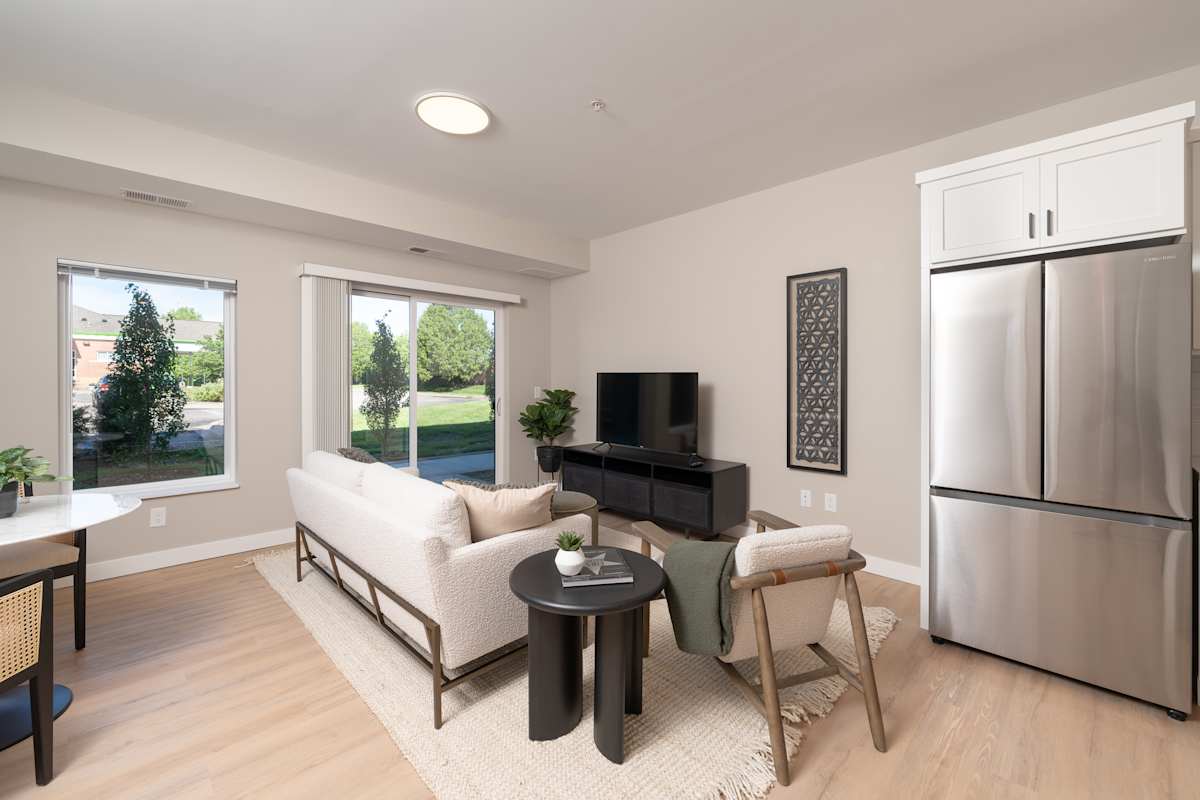
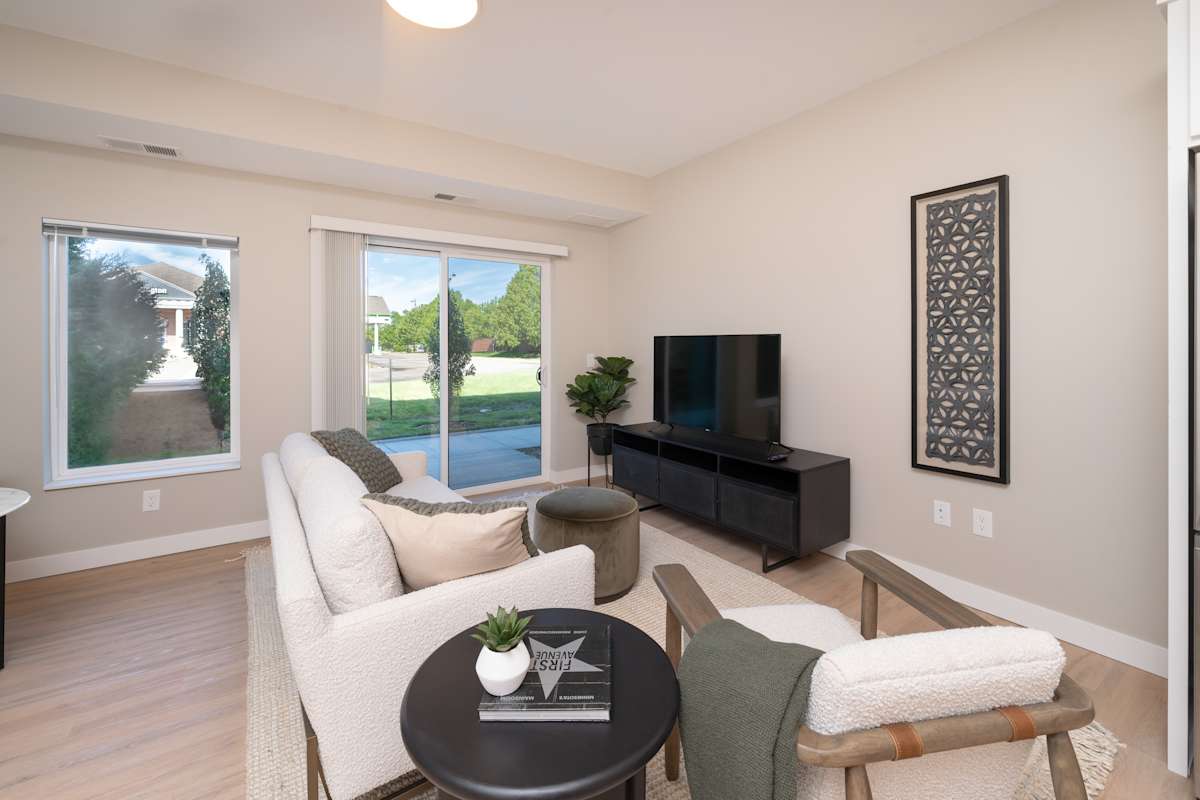
An open living area with oversized windows that bring in natural light.
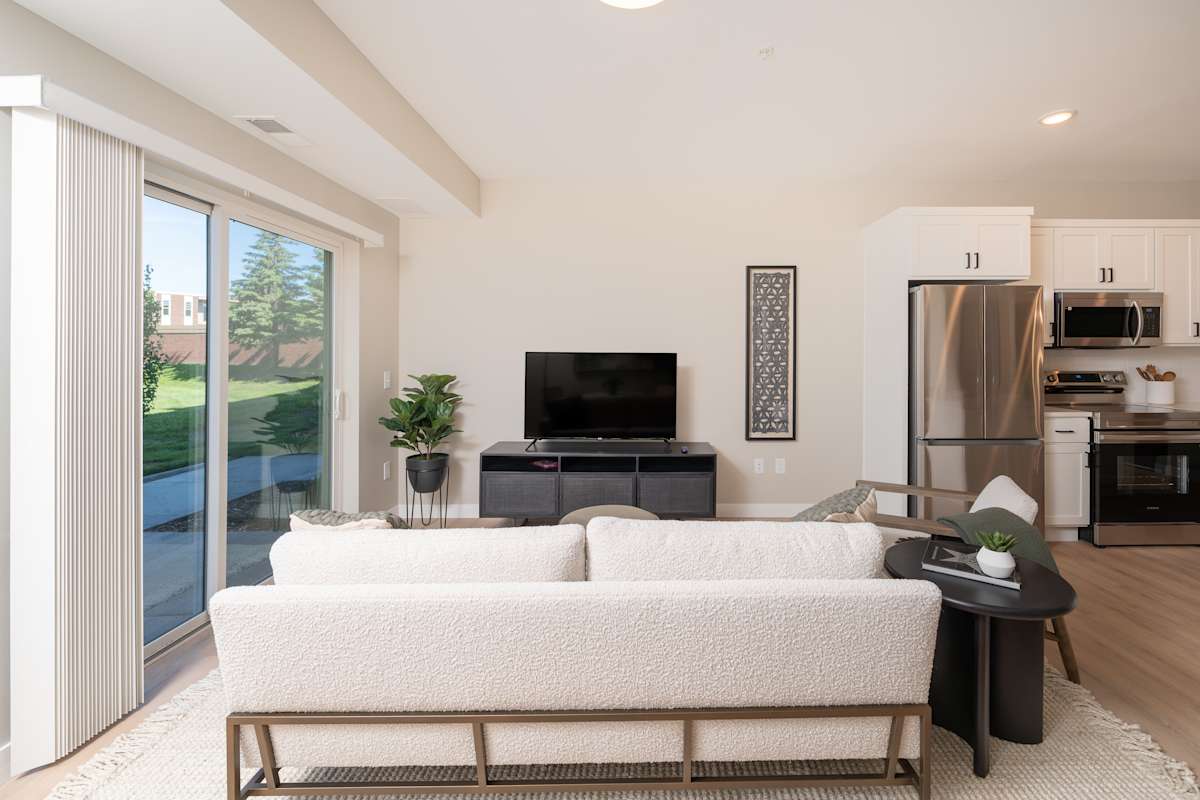
A comfortable living space designed for everyday relaxation.
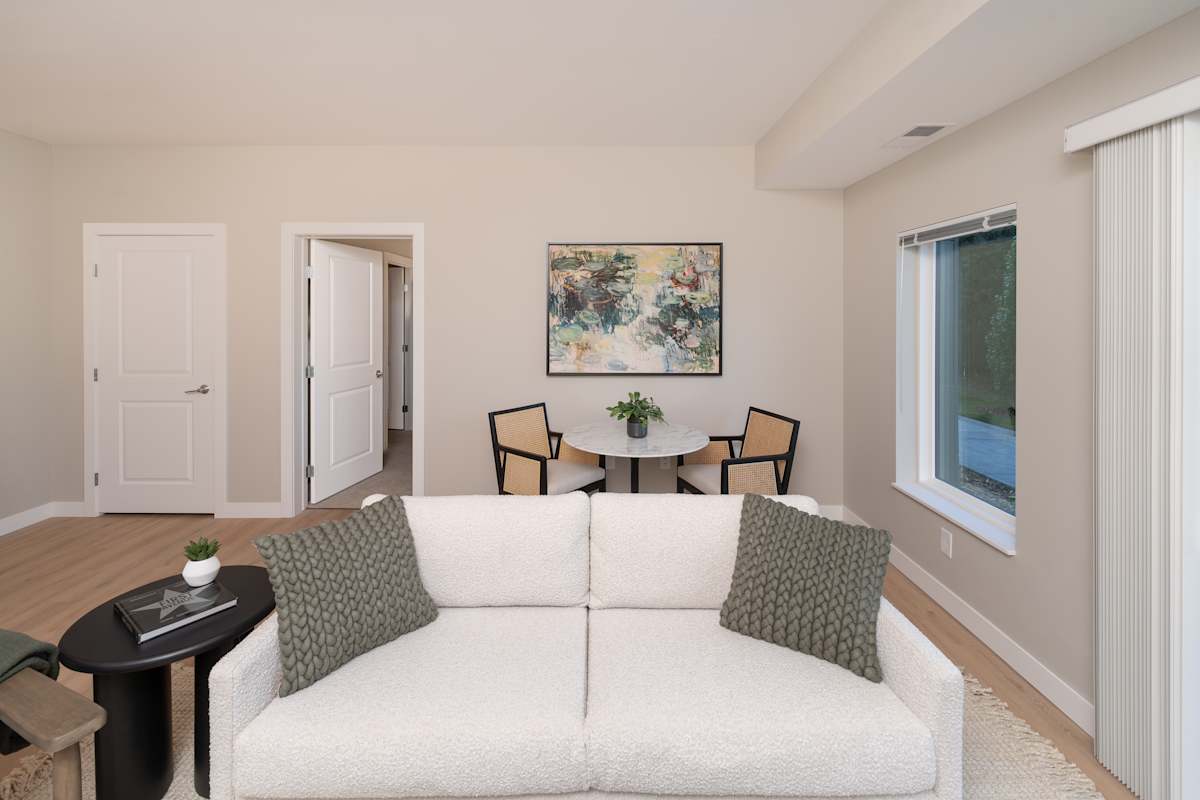
A bright, minimal space that feels intentional and easy to live in.
A clean, modern layout with flexibility to make the space your own.
Thoughtful details and styling bring a refined feel to your everyday.
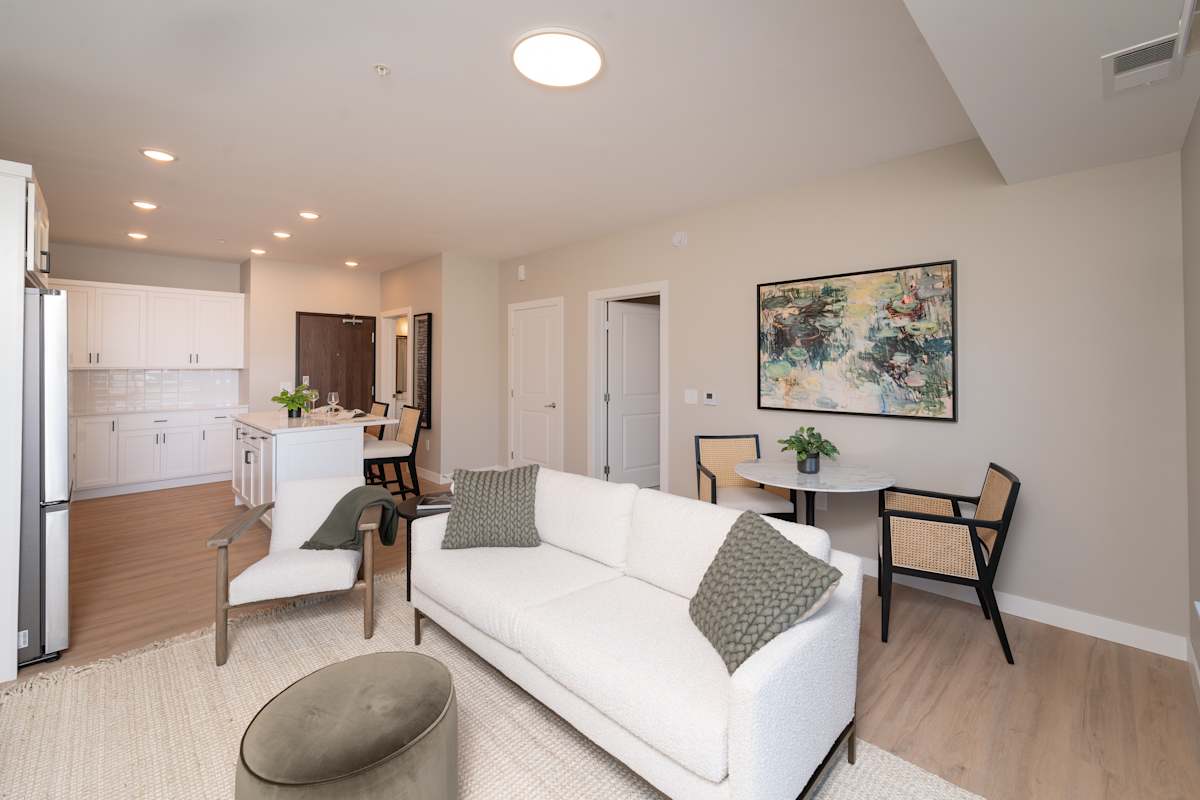
A bright living area that balances comfort and simplicity.
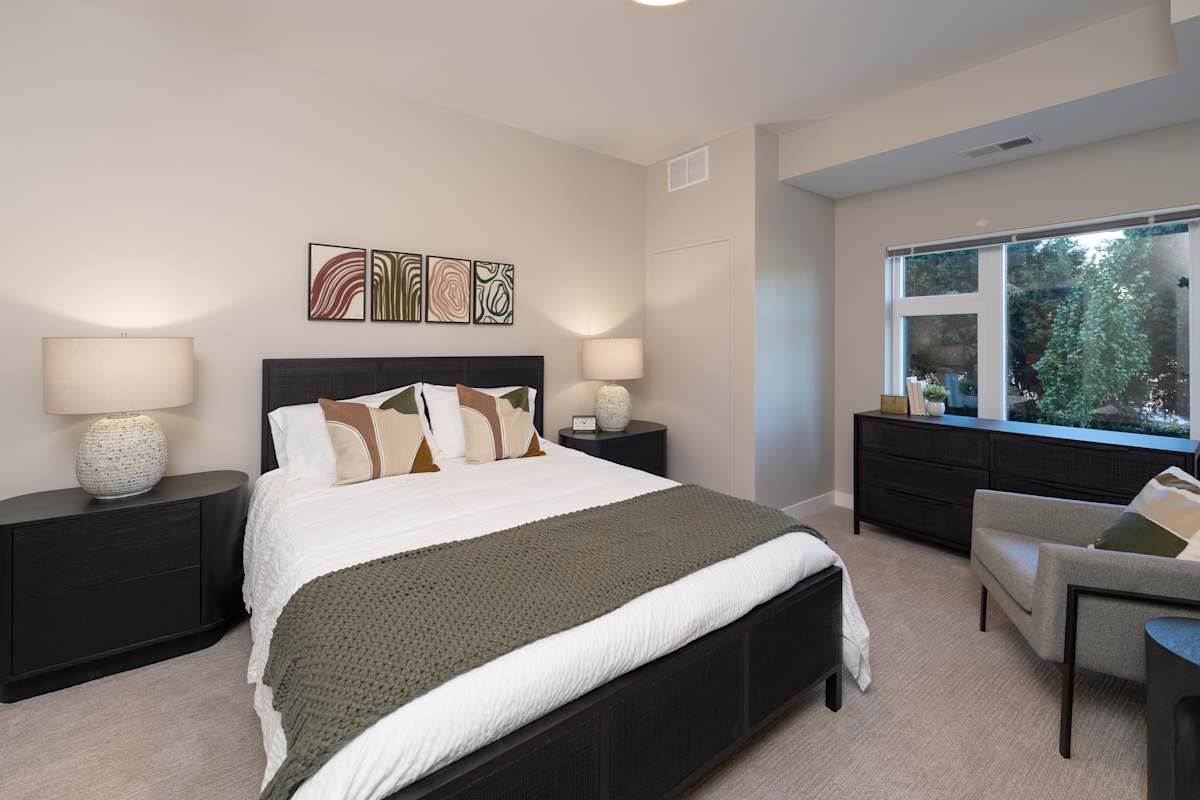
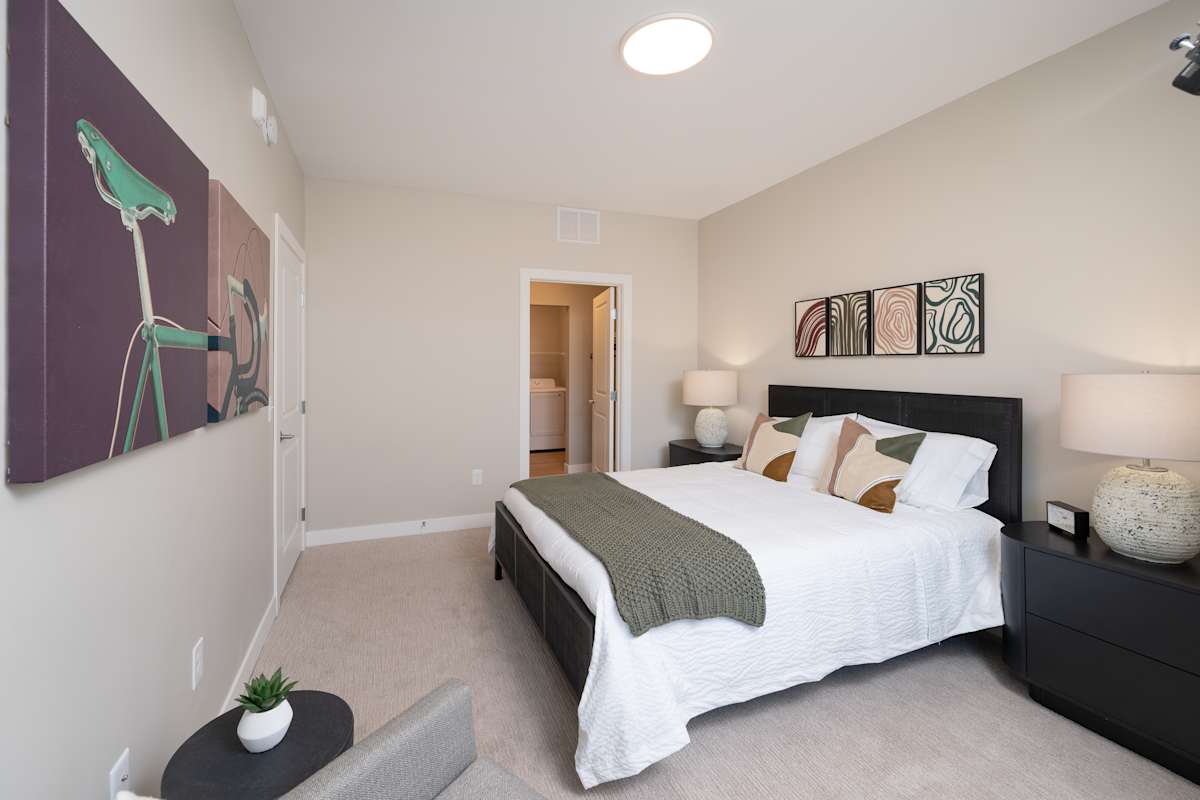
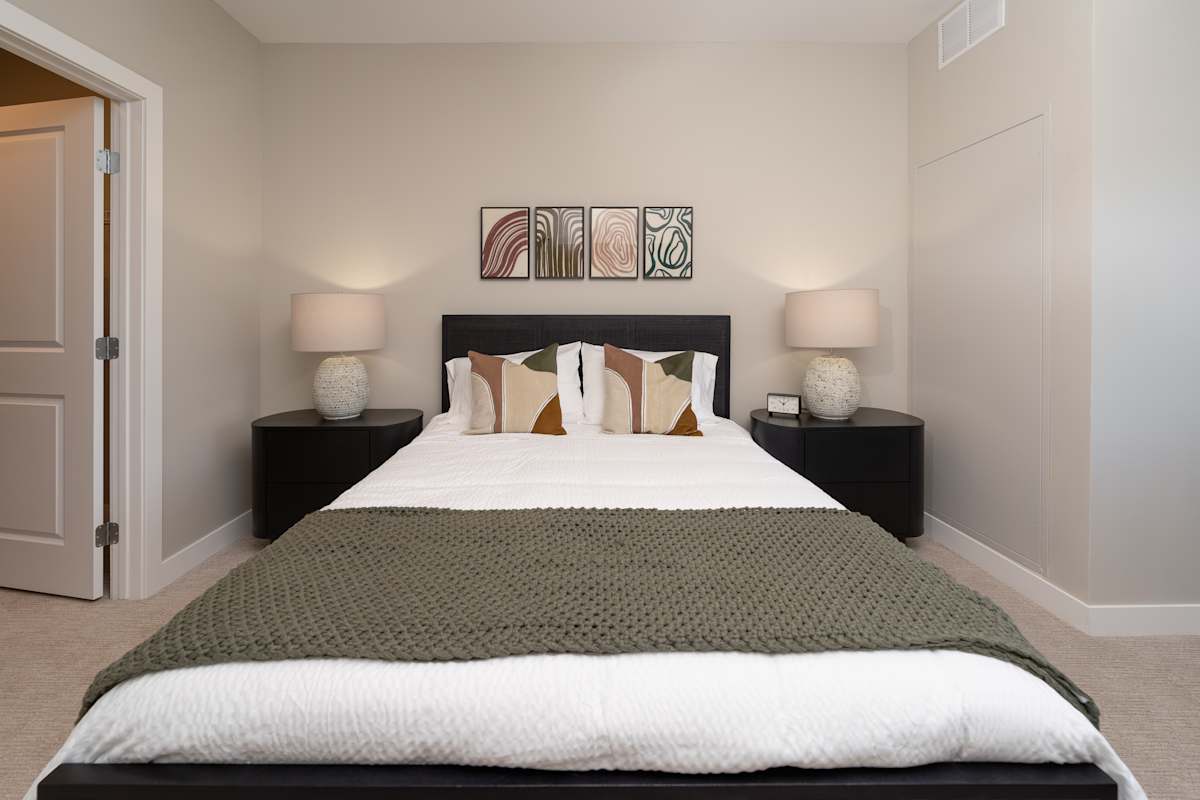
An airy bedroom designed with soft carpet and generous window space.
A large, open bedroom with plush carpet and an oversized window for natural light.
A closer look at the spacious layout and comfortable finishes found throughout the home.
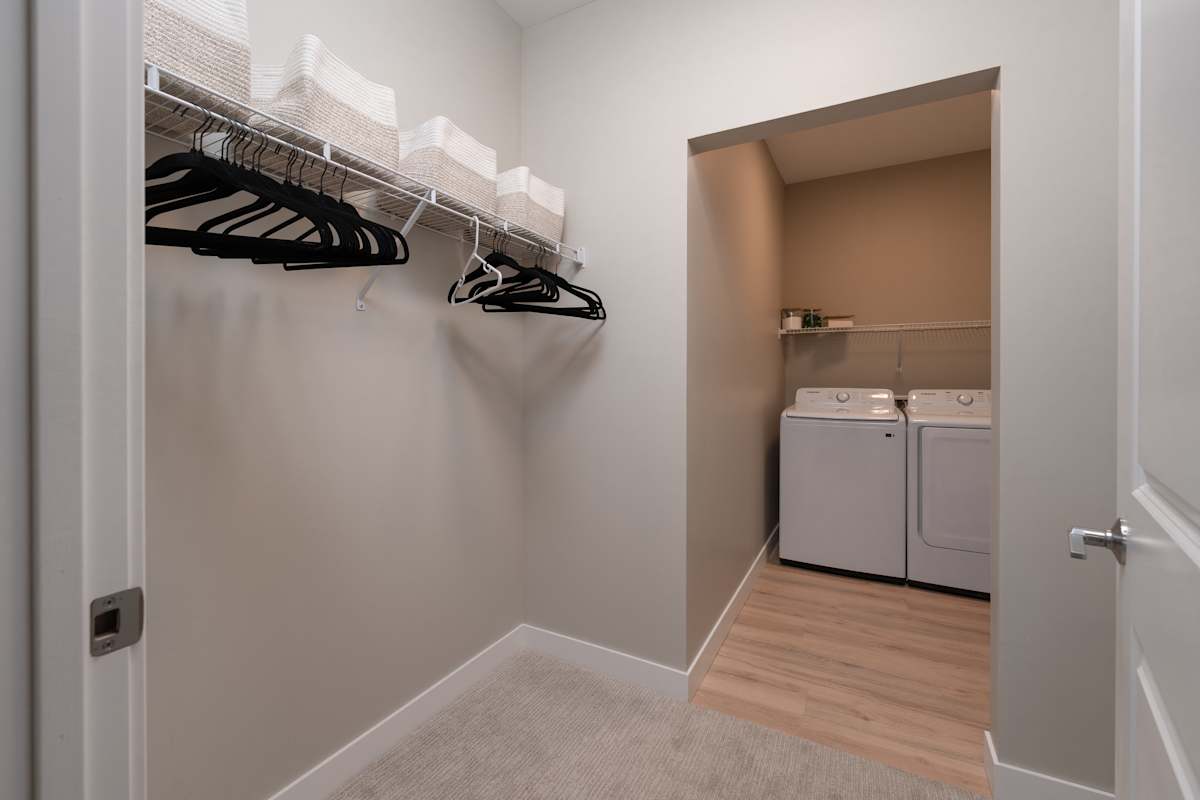
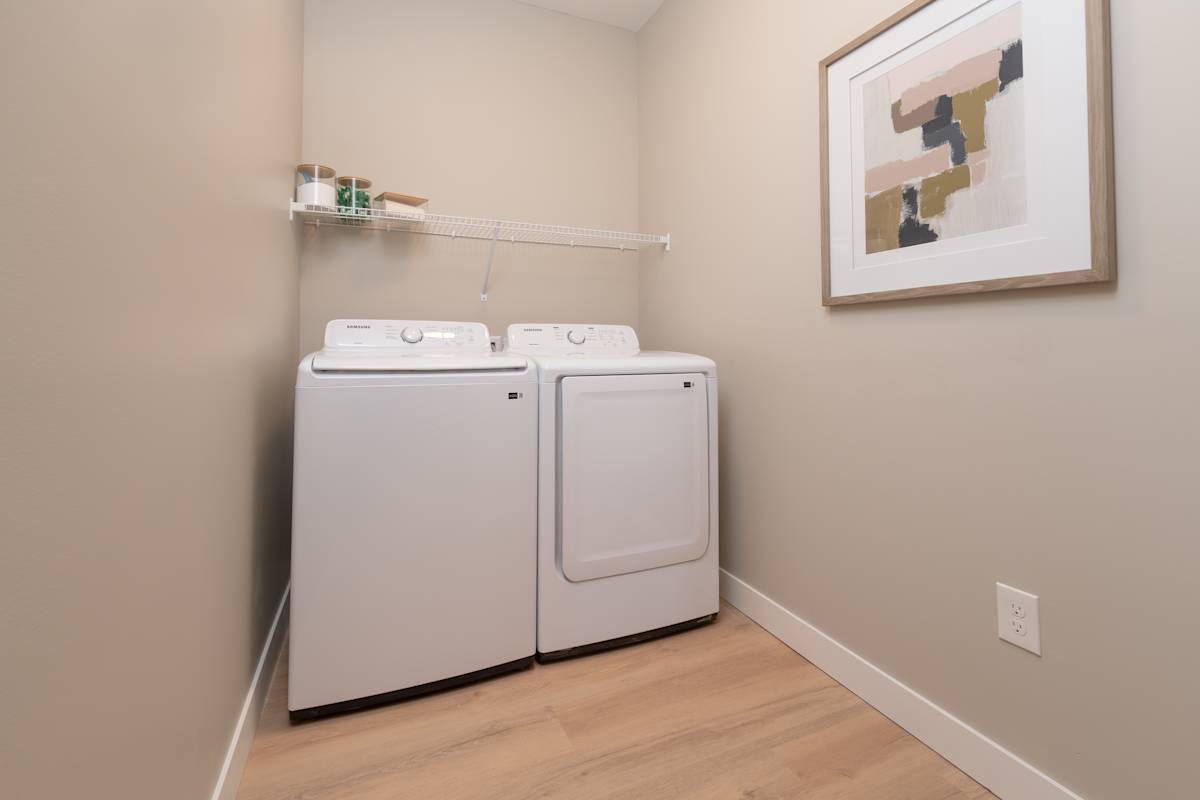
A convenient layout that places storage and laundry within easy reach.
Laundry day made effortless with Washer/Dryer in Unit in every home.
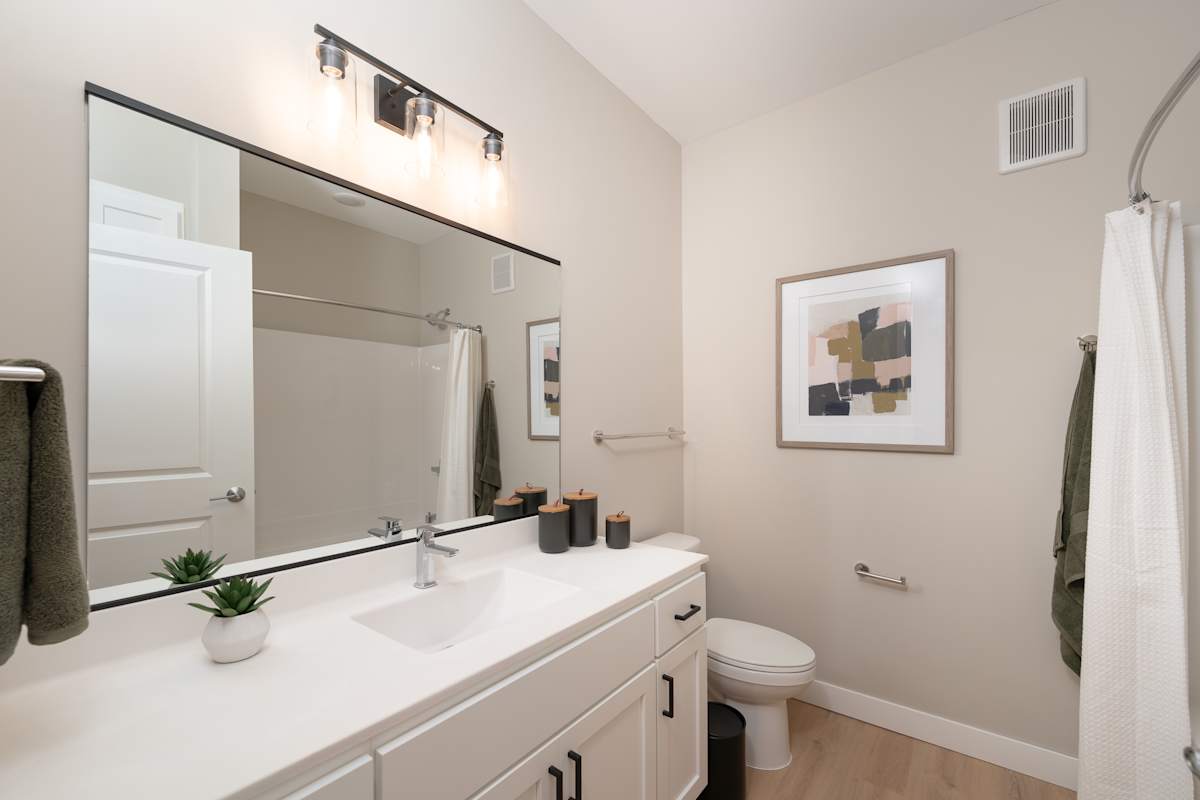
A clean vanity setup with functional storage and everyday convenience.
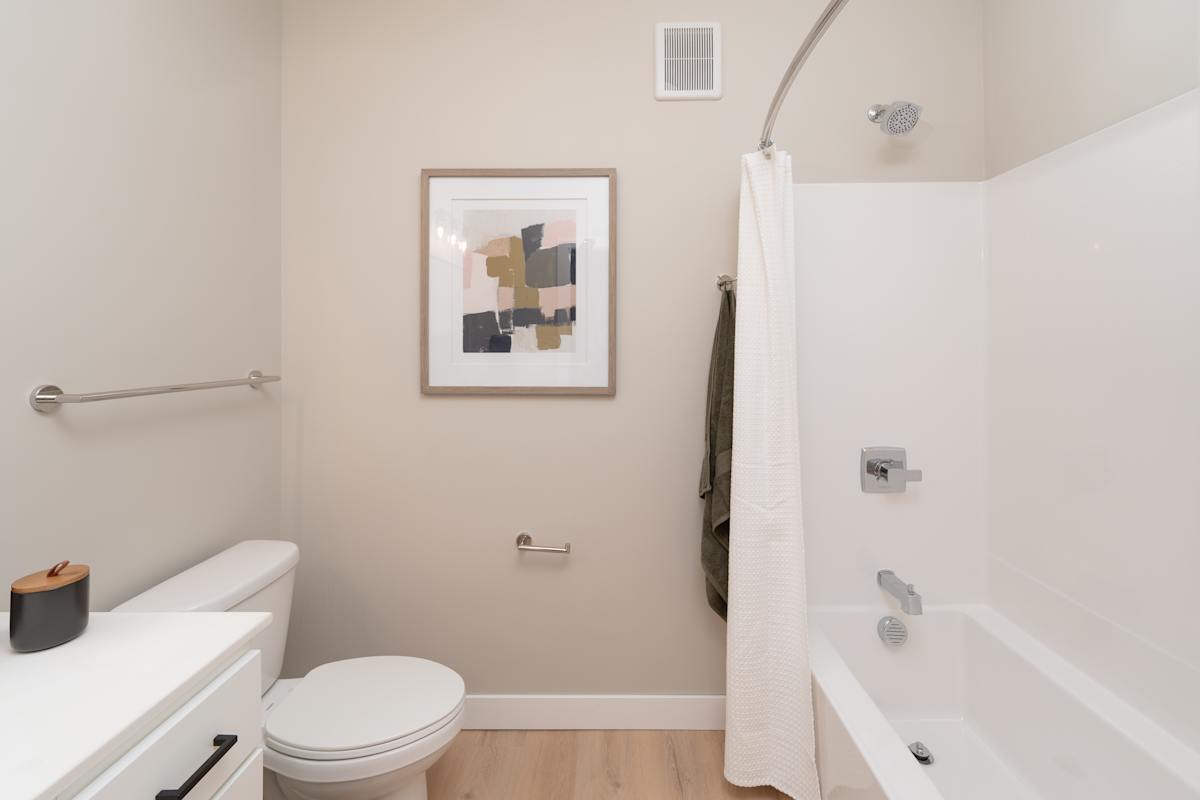
A functional bathroom layout with tub and shower combination.
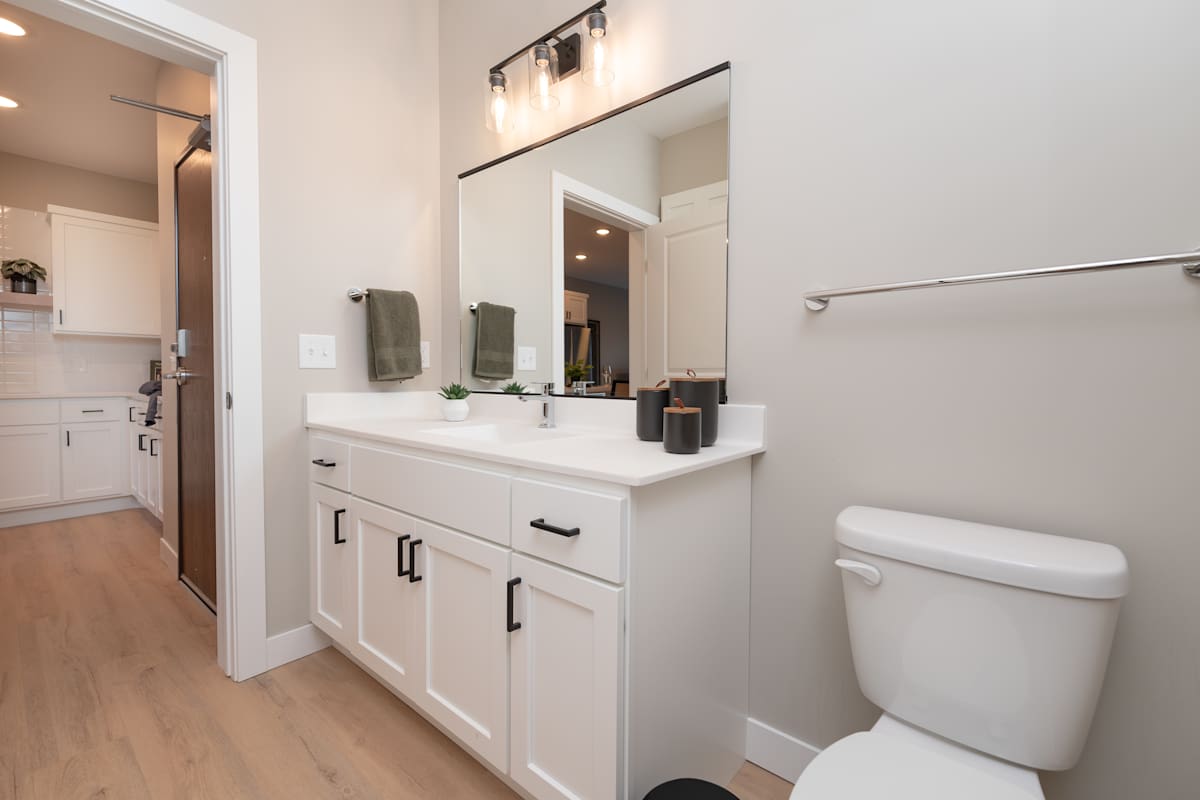
Light finishes and modern fixtures create a clean, functional space.
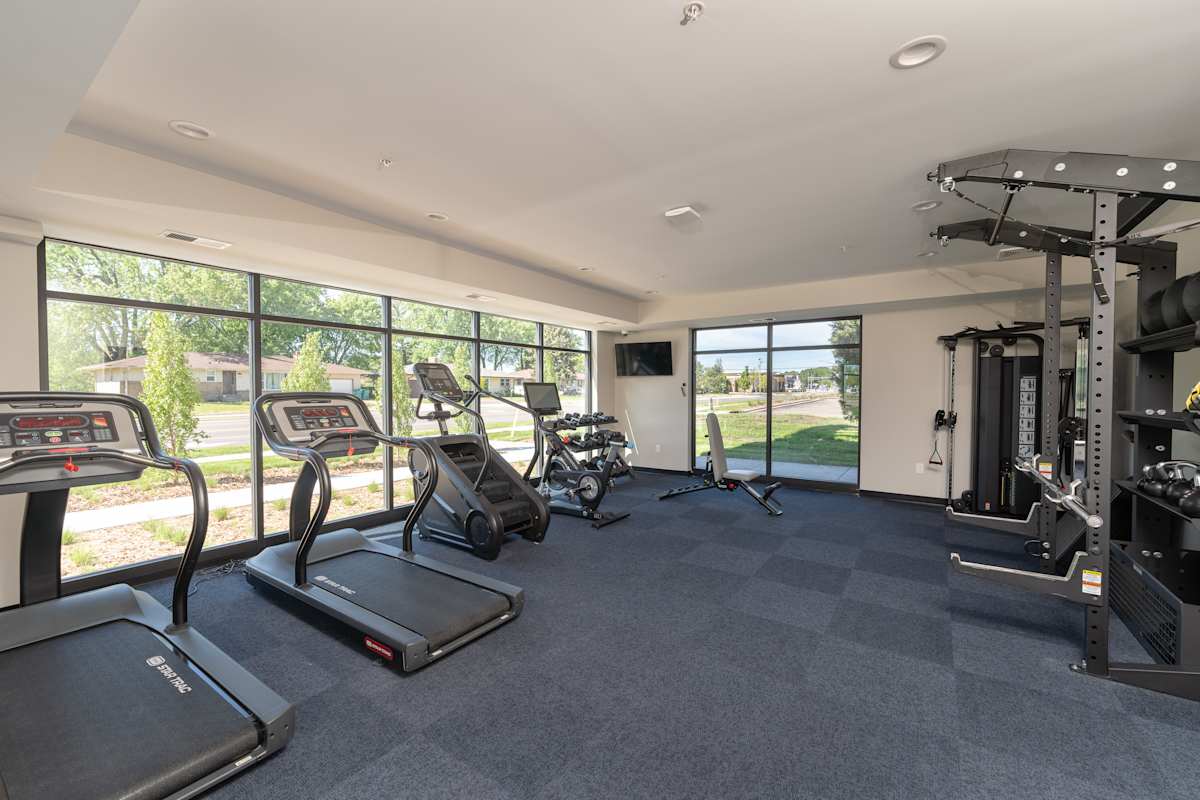
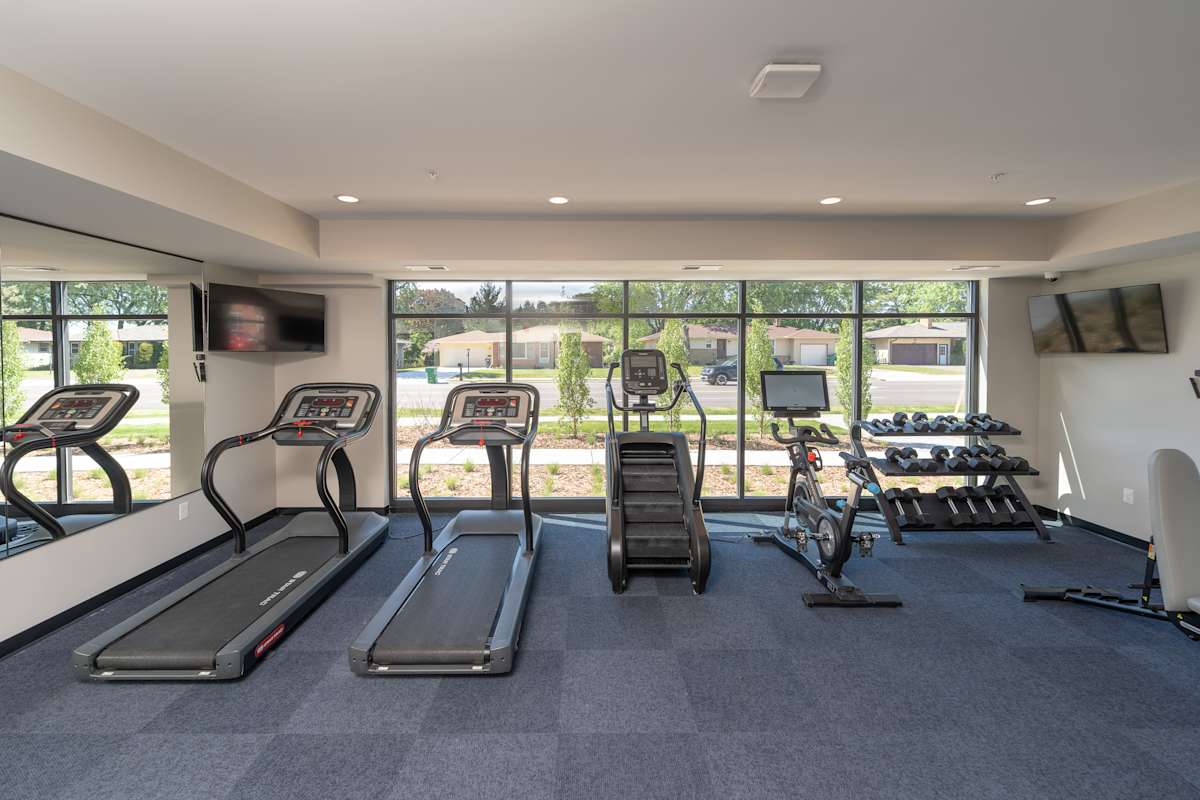
A modern Fitness Center equipped with cardio machines for daily workouts.
A mix of cardio and strength equipment available on your schedule.
Open floor space with equipment for flexible workouts.
A dedicated area with mirrors and weights for strength and mobility training.
Grab a quick drink on the go with convenient on-site options.
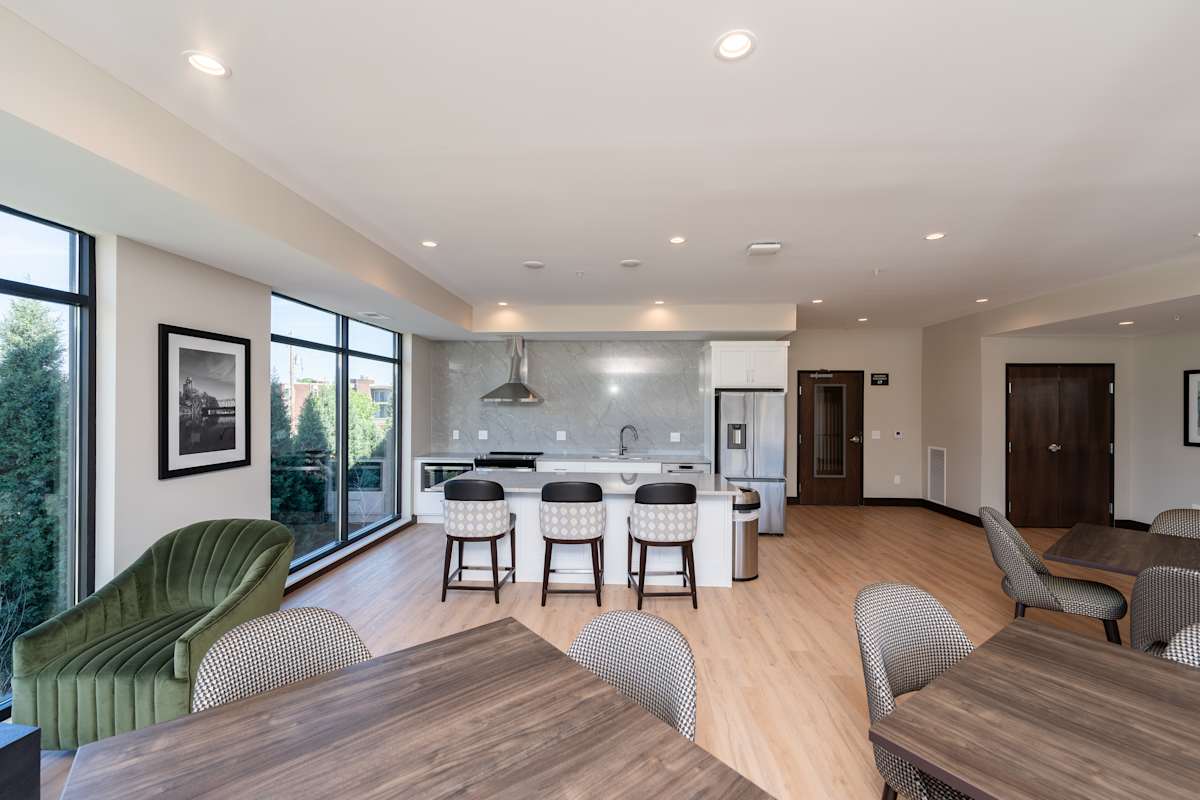
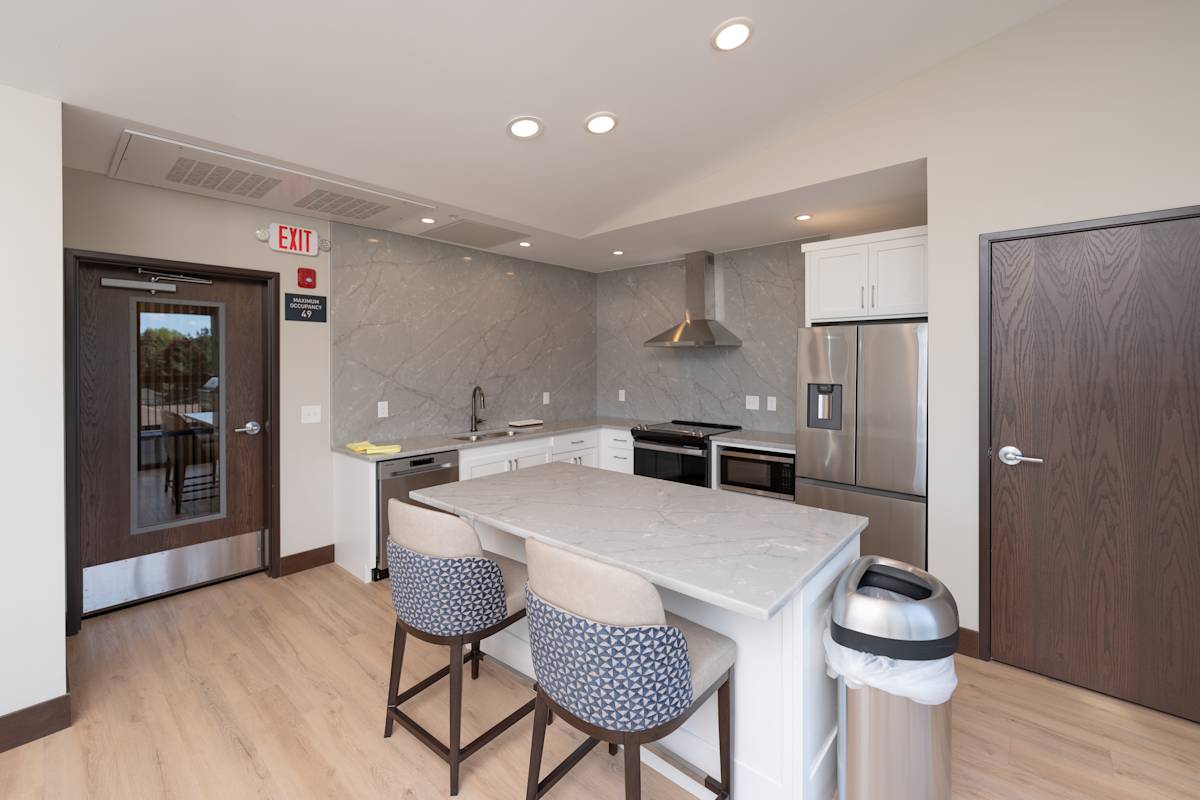
A shared community kitchen and seating area for gatherings and everyday use.
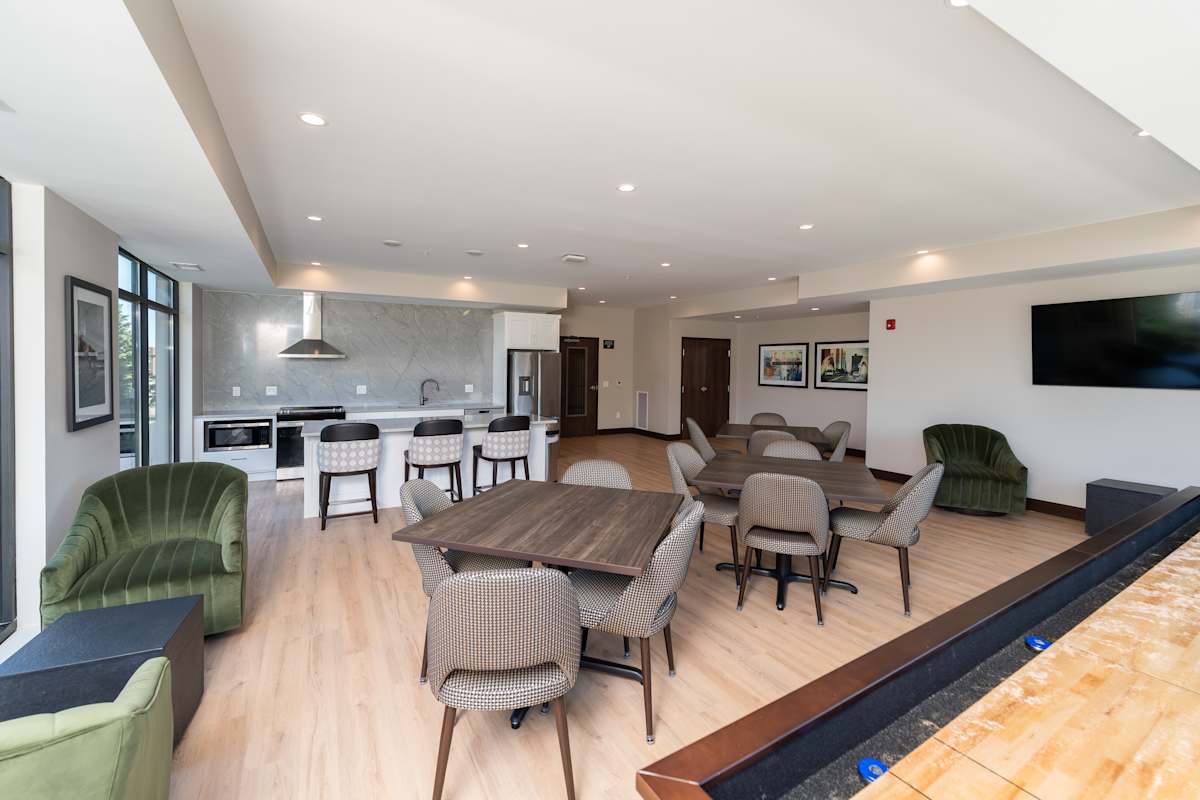
A comfortable community space with seating and games for casual connection.
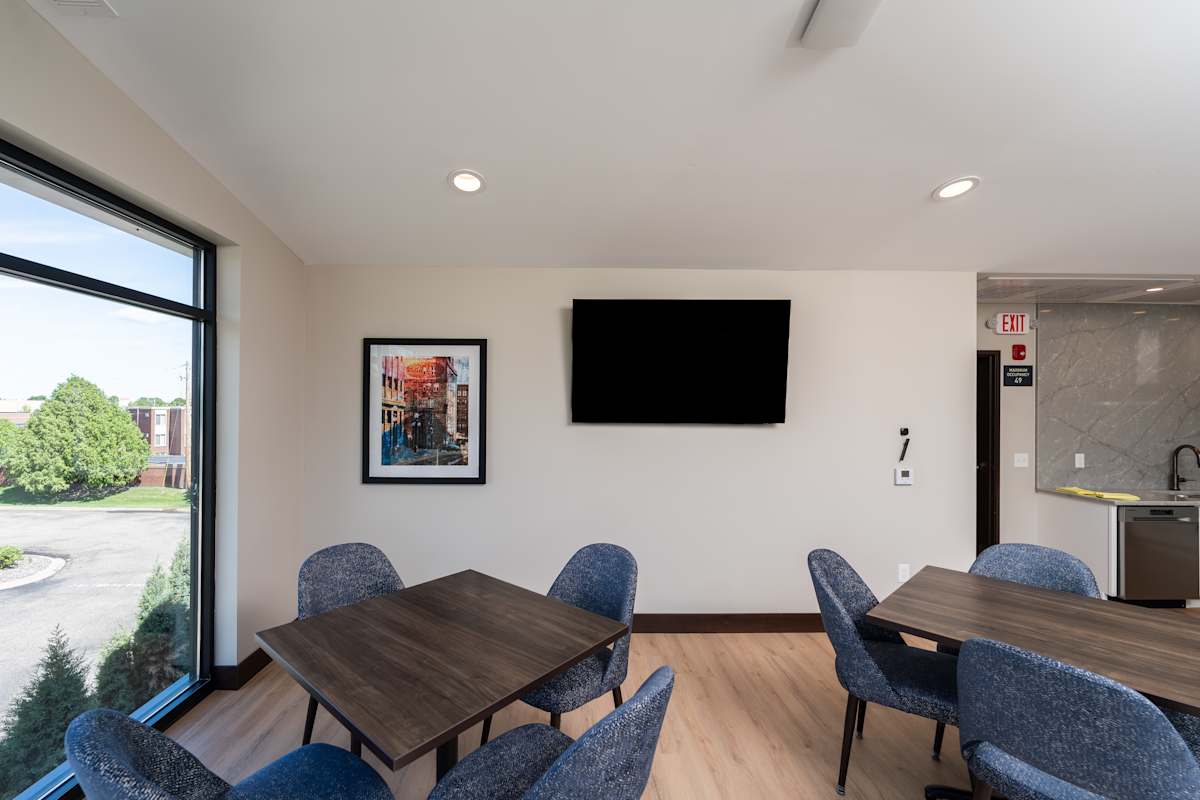
A flexible resident area designed for hosting, dining, and socializing.
A relaxed community area built for conversation, games, and everyday connection.
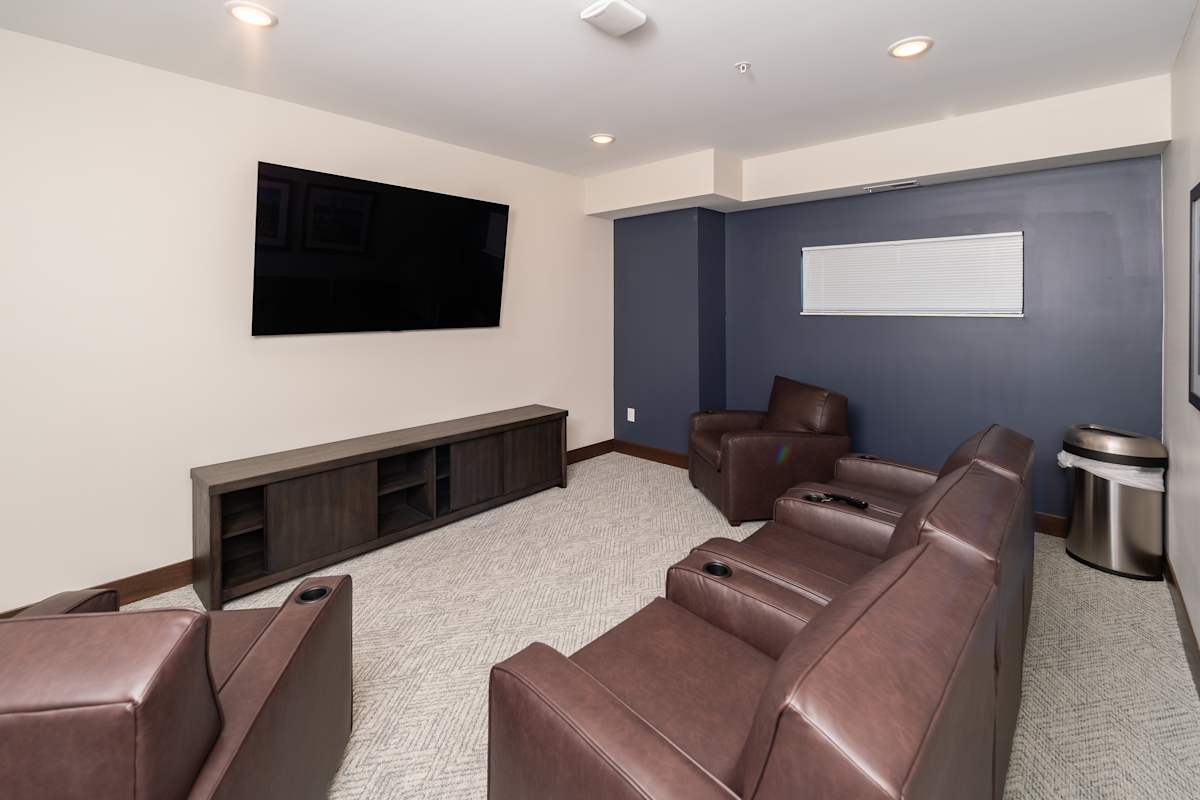
A relaxed lounge with seating and TV for informal hangouts.
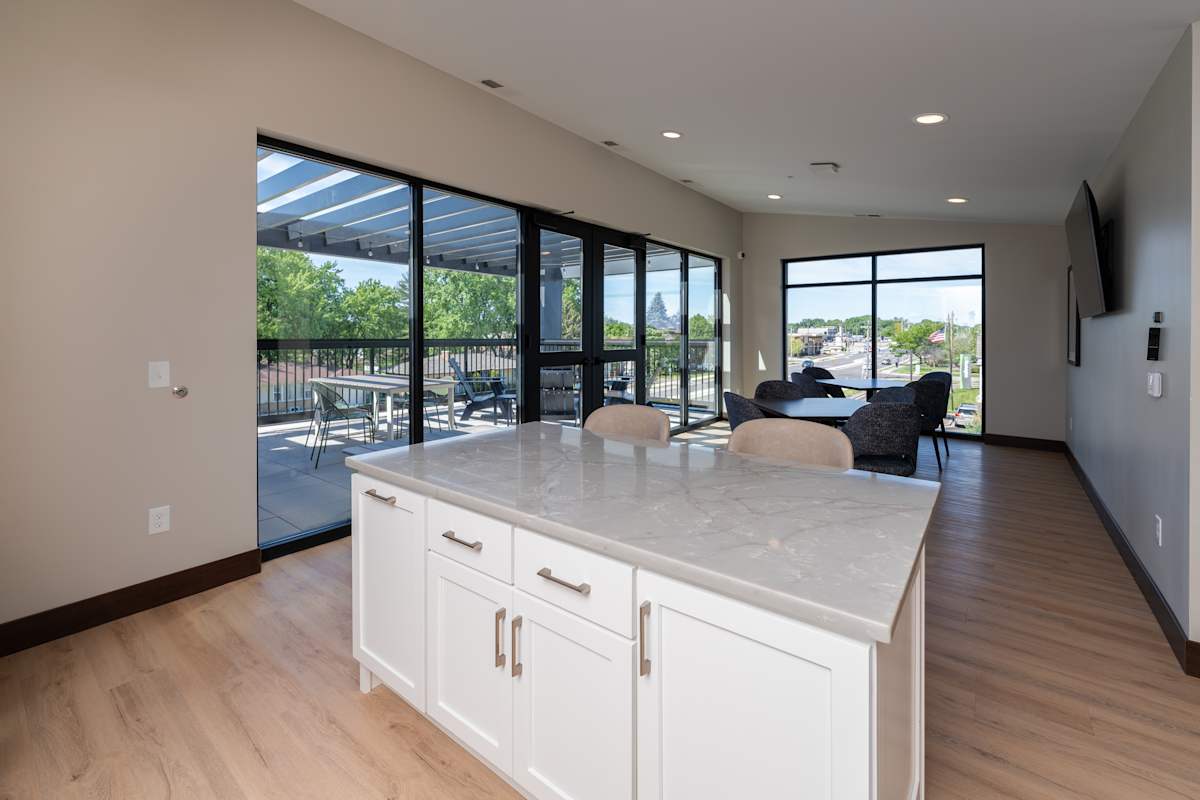
A shared kitchen space located just steps from rooftop BBQ and firepit areas.
A shared community kitchen conveniently located near the rooftop BBQ and firepit area.
A dedicated room for meetings, planning, and work-from-home flexibility.
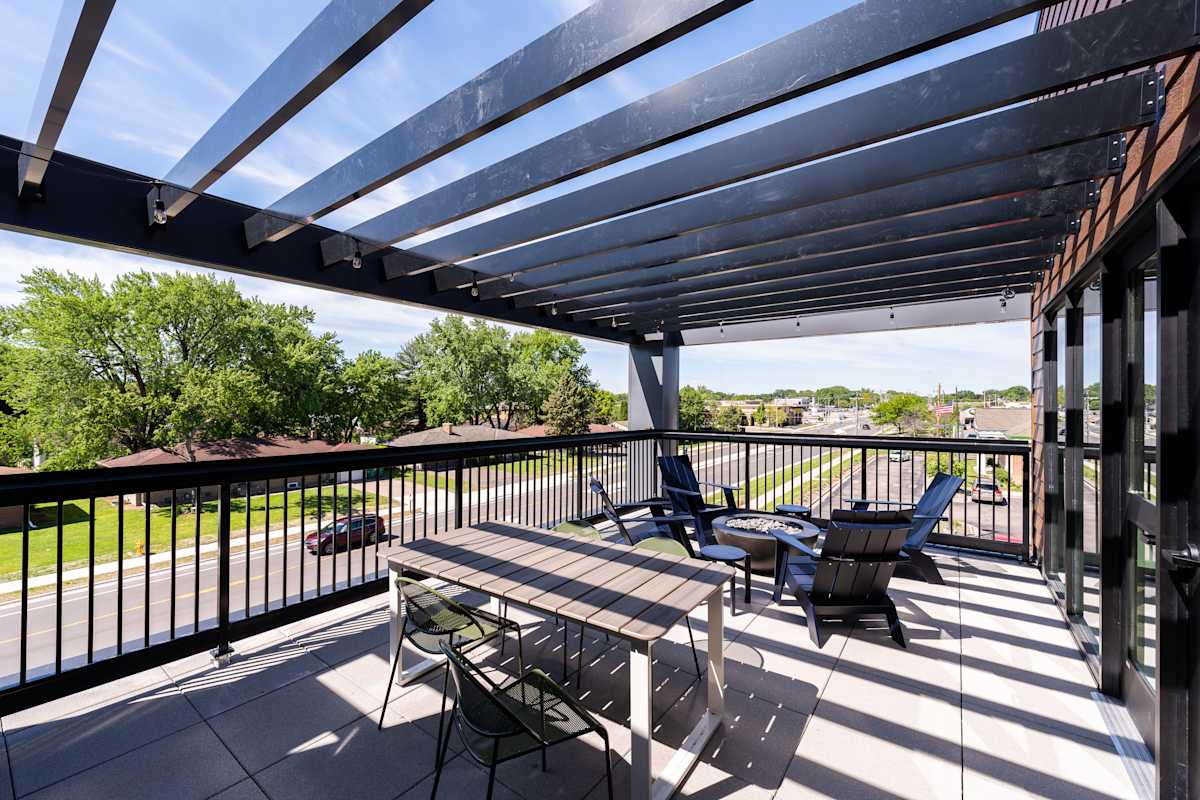
A shaded patio designed for relaxed outdoor gatherings.
Comfortable seating under cover for easy evenings outside.
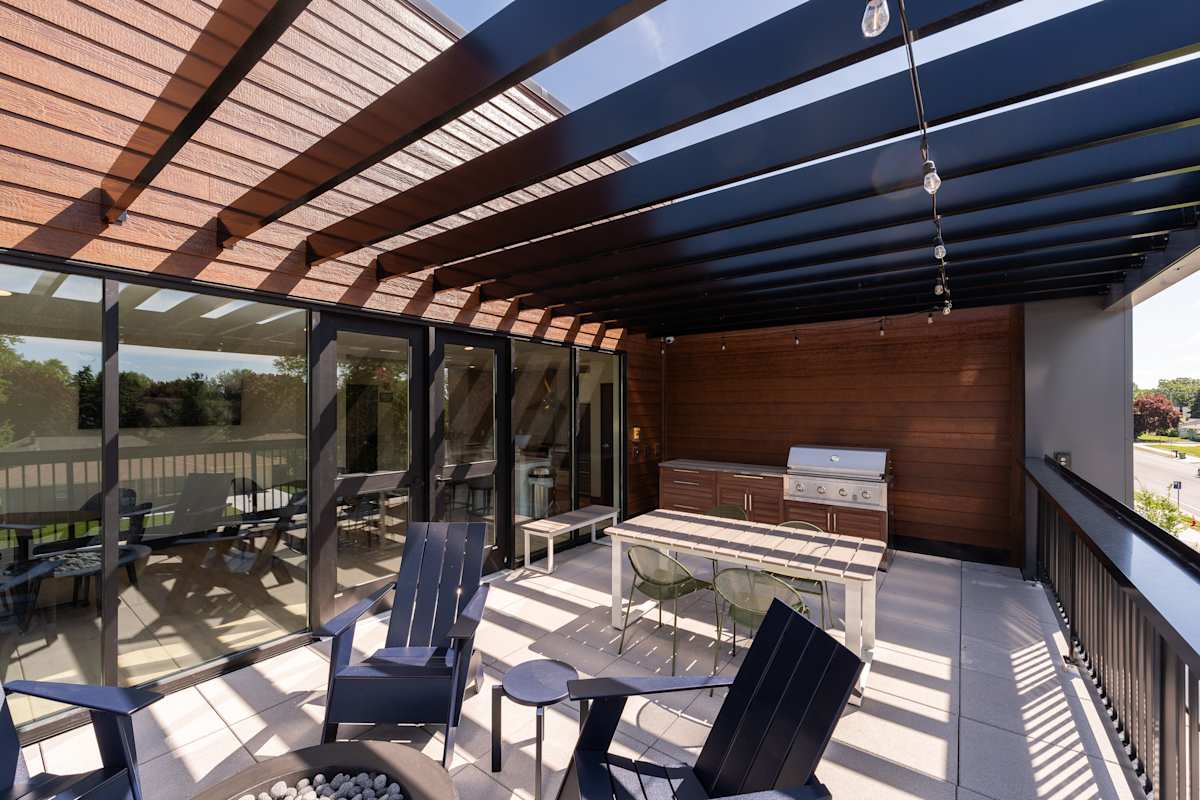
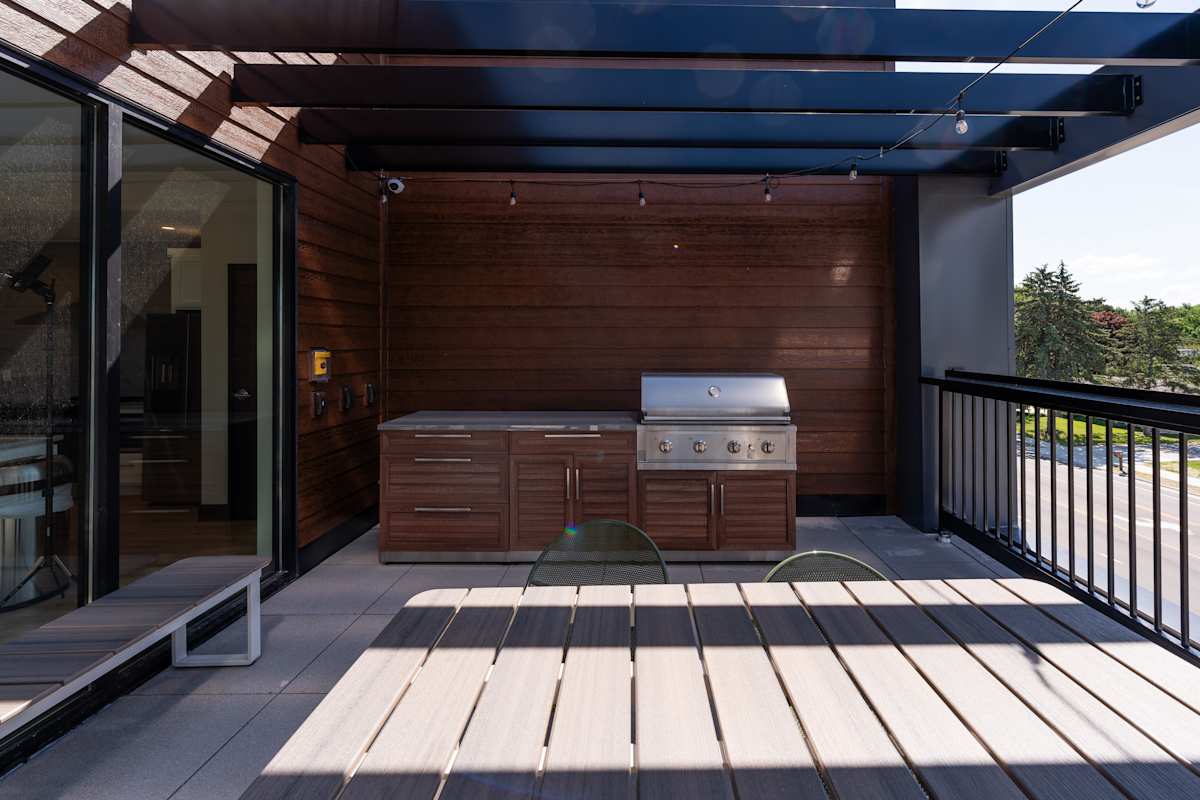
A covered patio with seating and a Community Gas Grill for outdoor cooking.
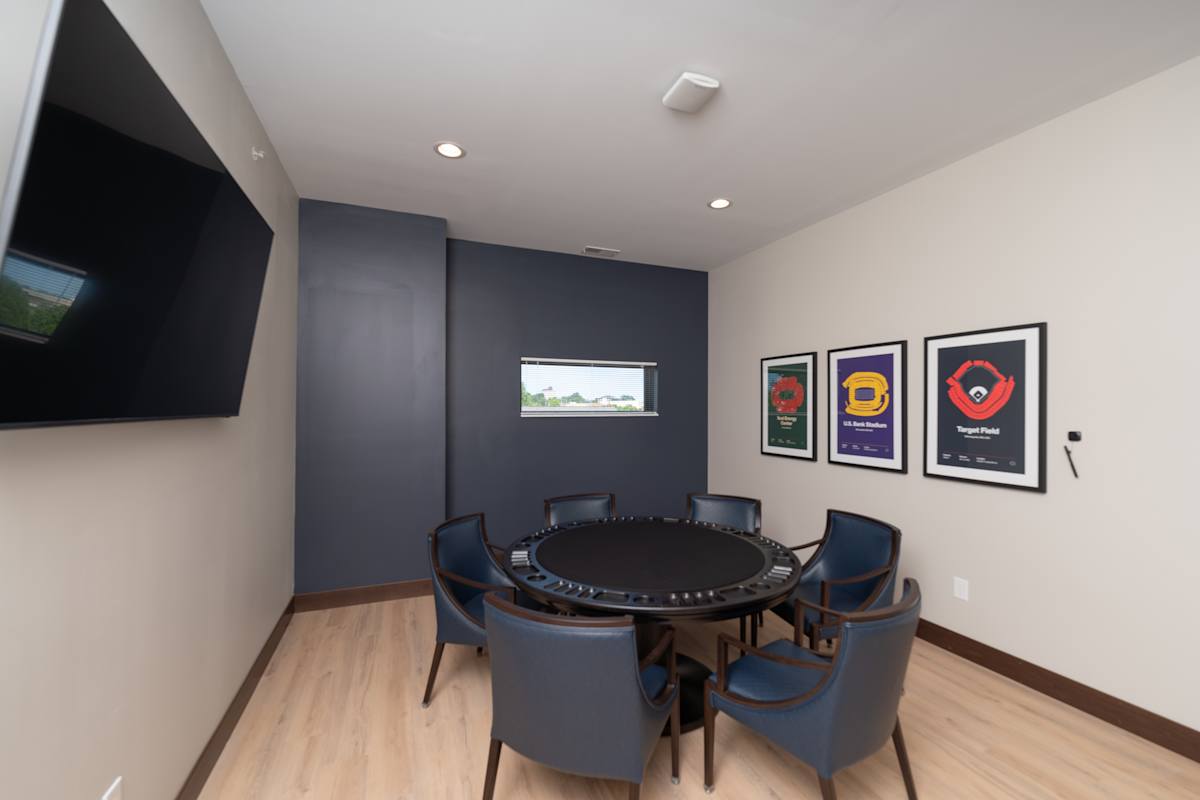
A shared game table with seating and wall-mounted TV for casual entertainment.
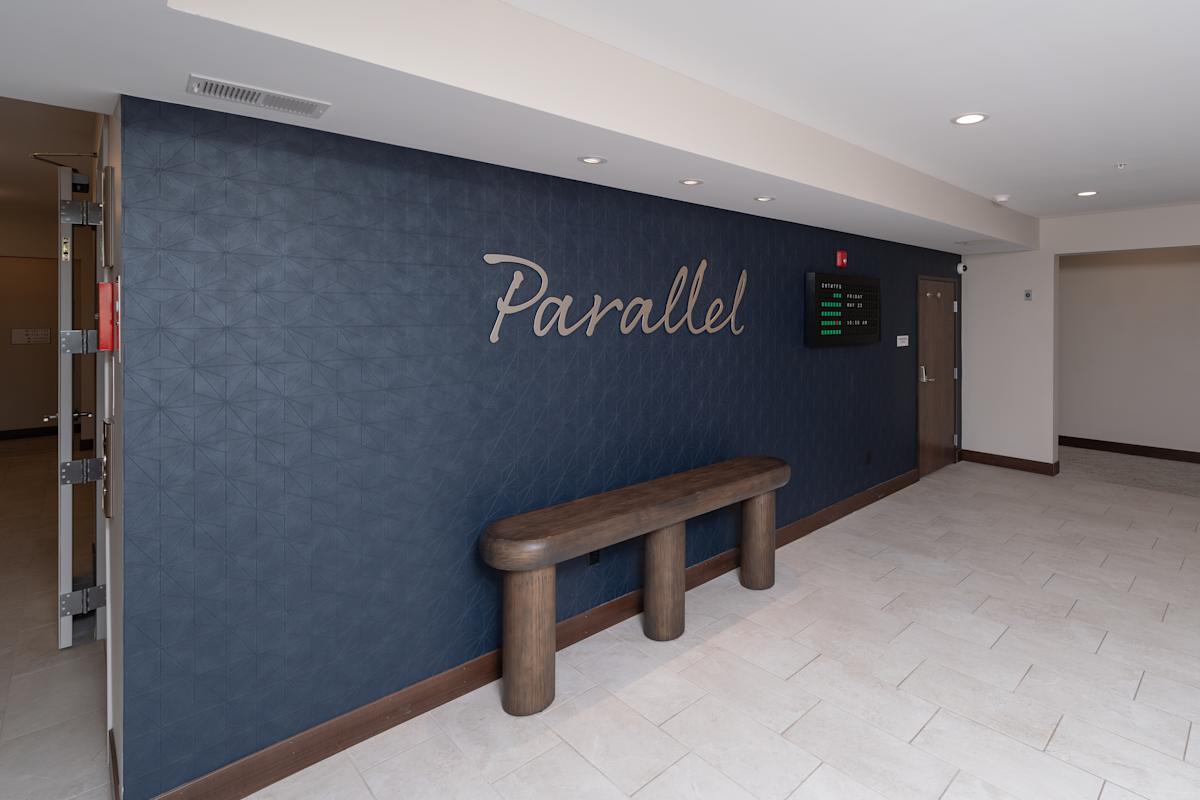
A welcoming lobby space designed for arrival and everyday interaction.
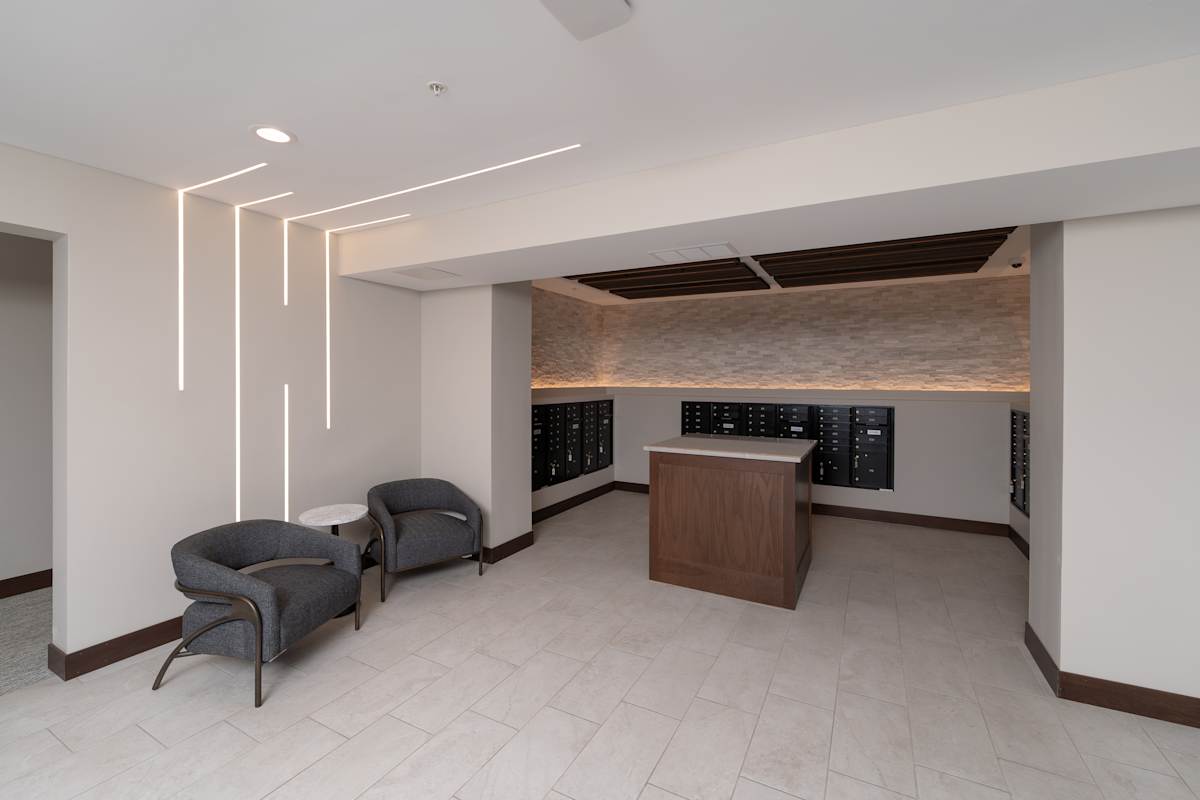
Secure Package Receiving and mail lockers designed for convenient deliveries.
A modern apartment community supported by On-Site Management and On-Site Maintenance.
Easy access to Off Street Parking and Underground Garage Parking.
A Controlled Access community designed to offer added comfort.
Apartment Interiors
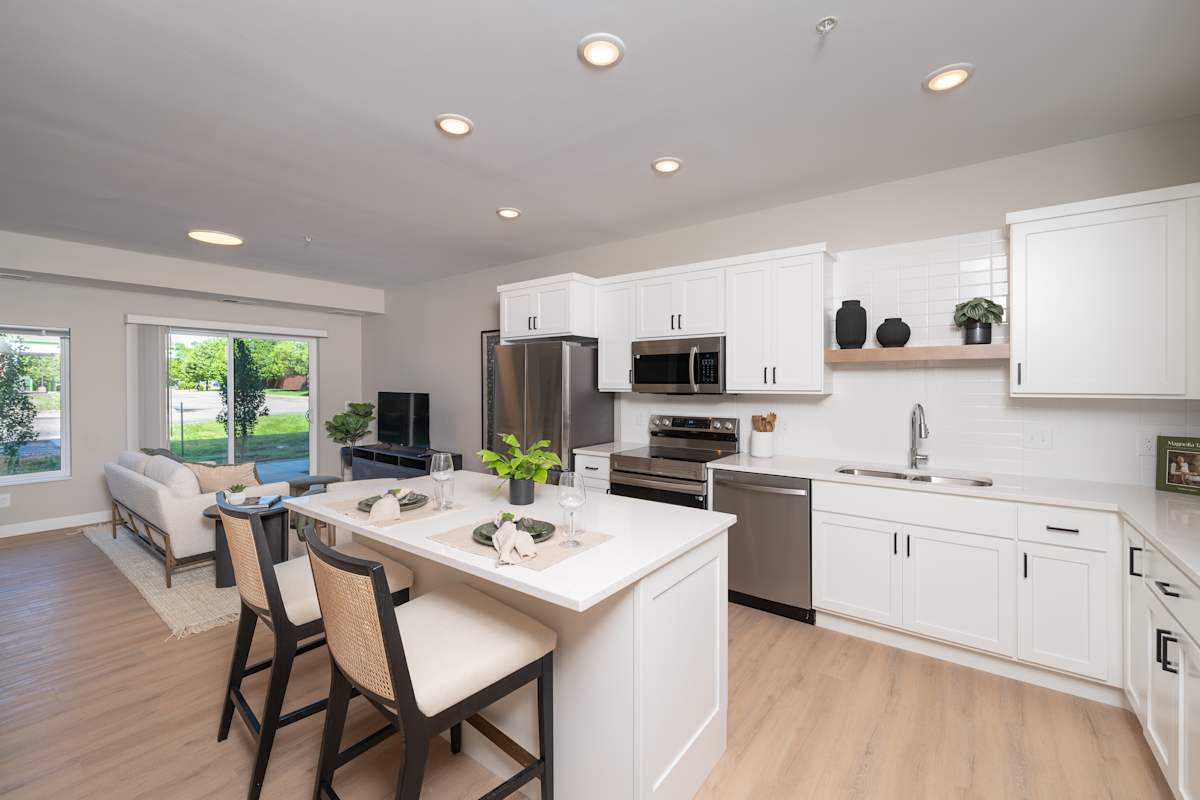
White cabinetry and an open kitchen layout designed for everyday cooking and connection.
A bright kitchen space with room to dine comfortably at home.
A functional kitchen island with seating that supports casual meals and gathering.
An open living area with oversized windows that bring in natural light.
A comfortable living space designed for everyday relaxation.
A bright, minimal space that feels intentional and easy to live in.
A clean, modern layout with flexibility to make the space your own.
Thoughtful details and styling bring a refined feel to your everyday.
A bright living area that balances comfort and simplicity.
An airy bedroom designed with soft carpet and generous window space.
A large, open bedroom with plush carpet and an oversized window for natural light.
A closer look at the spacious layout and comfortable finishes found throughout the home.
A convenient layout that places storage and laundry within easy reach.
Laundry day made effortless with Washer/Dryer in Unit in every home.
A clean vanity setup with functional storage and everyday convenience.
A functional bathroom layout with tub and shower combination.
Light finishes and modern fixtures create a clean, functional space.
Community & Amenity Spaces
A modern Fitness Center equipped with cardio machines for daily workouts.
A mix of cardio and strength equipment available on your schedule.
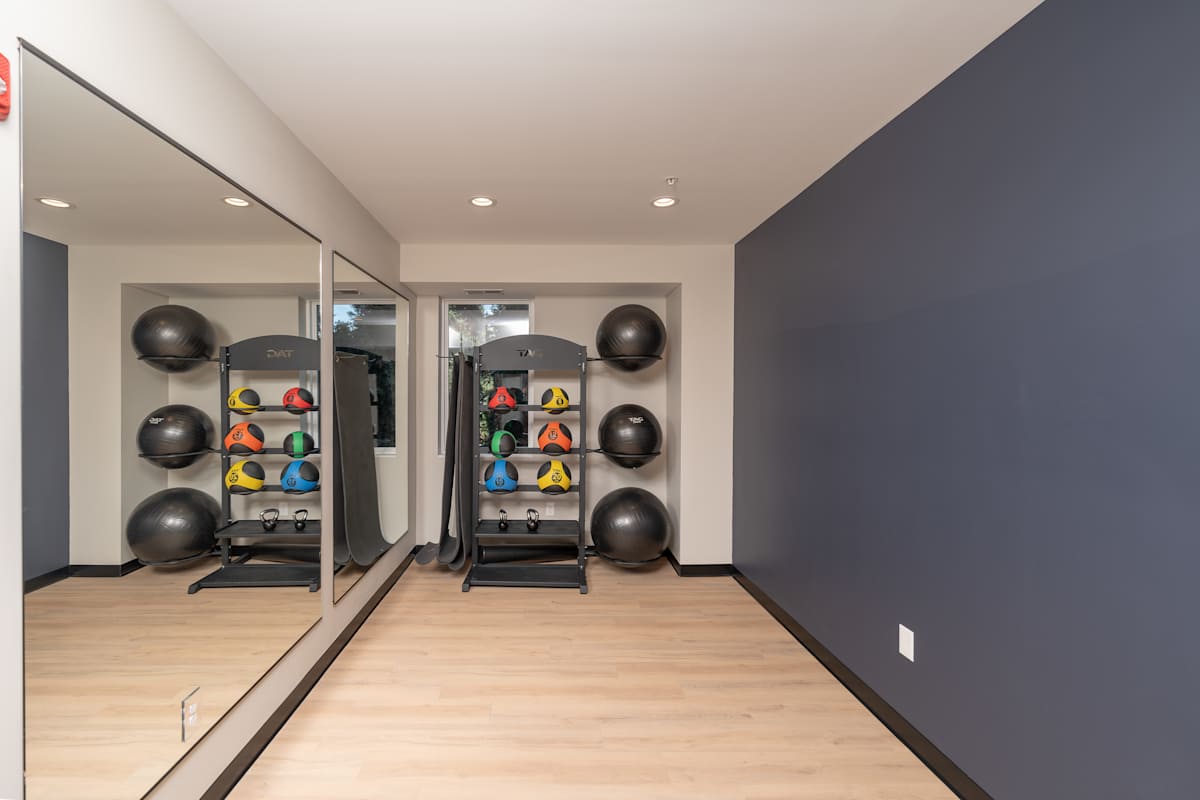
Open floor space with equipment for flexible workouts.
A dedicated area with mirrors and weights for strength and mobility training.
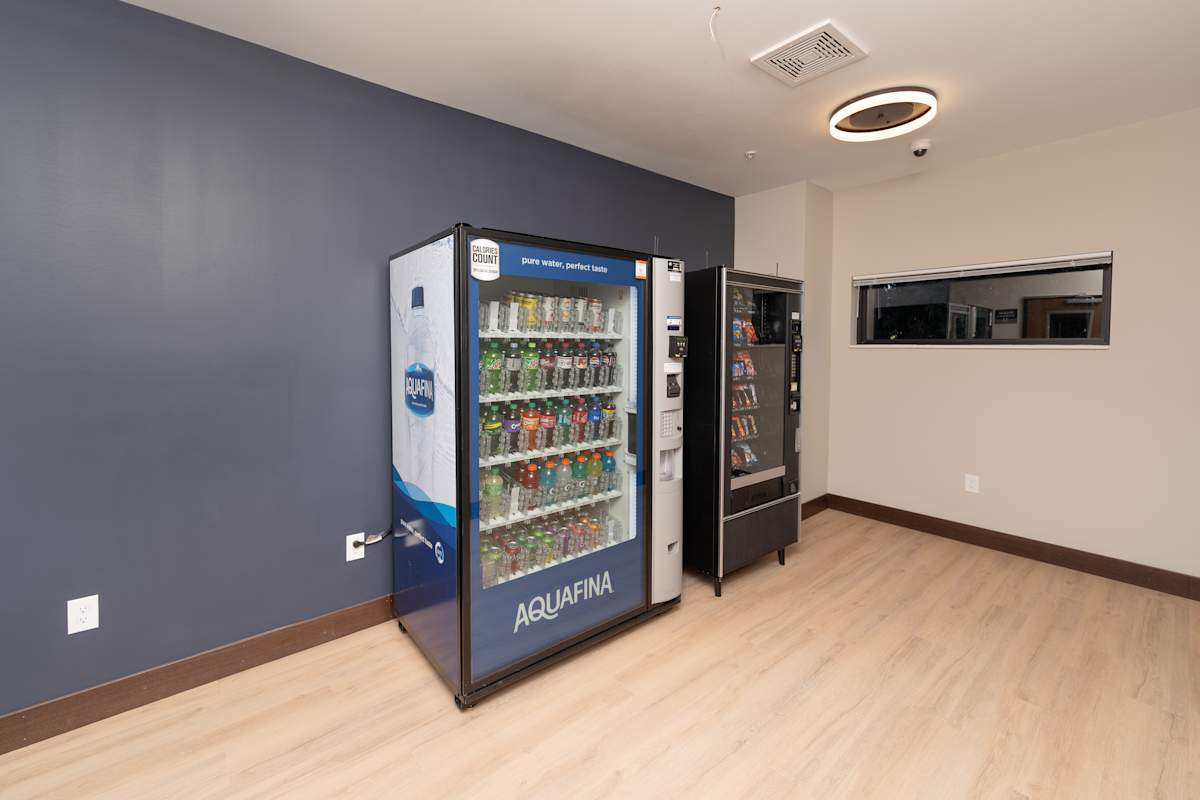
Grab a quick drink on the go with convenient on-site options.
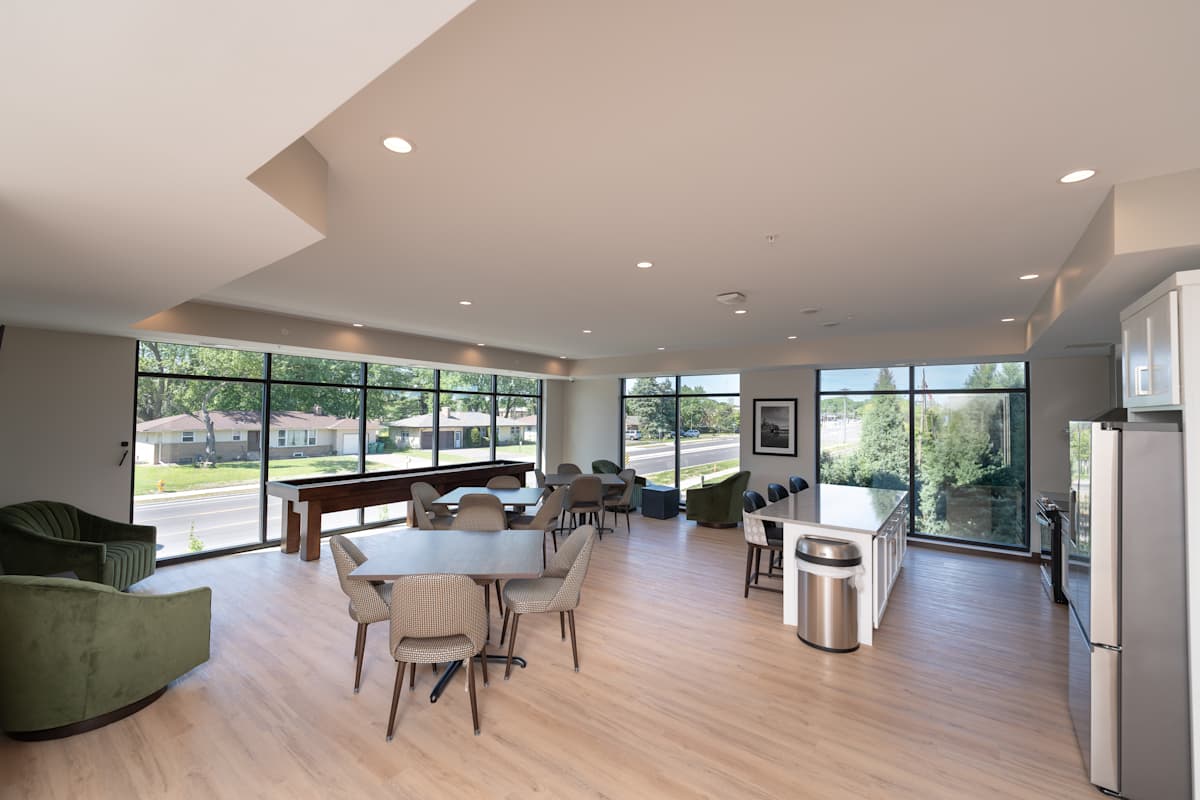
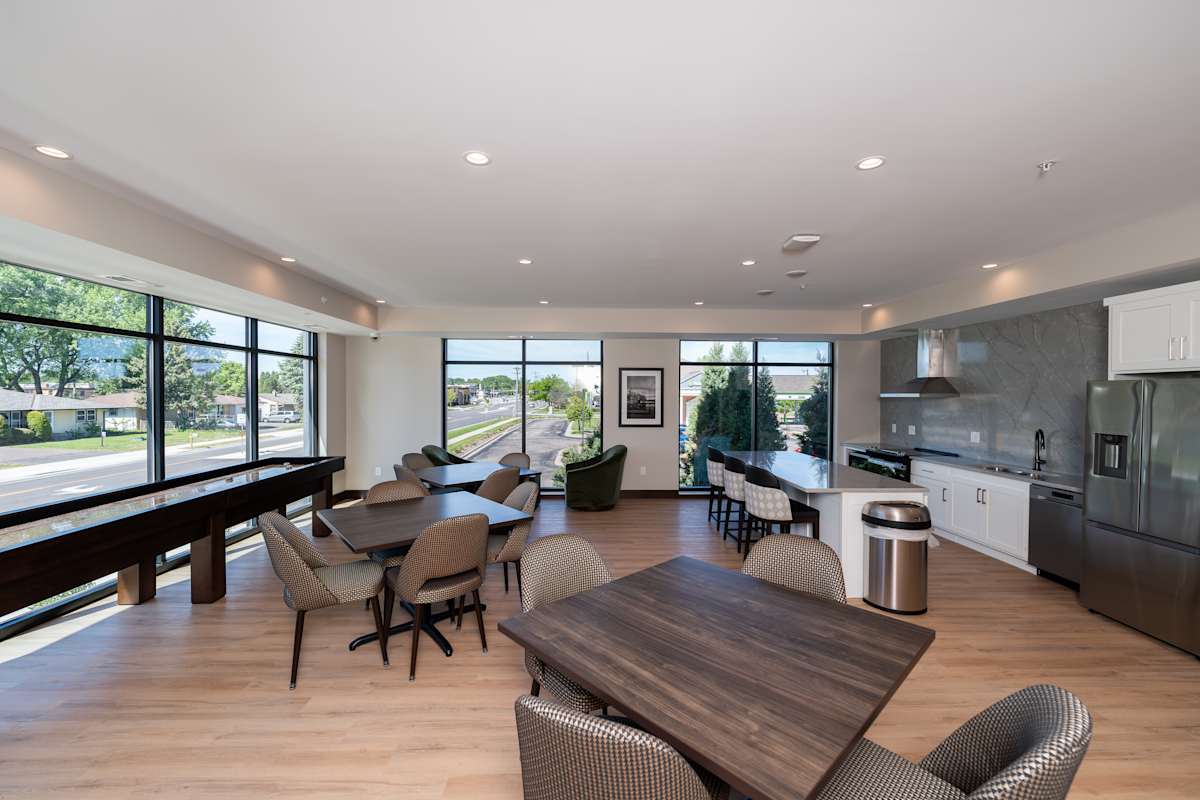
A shared community kitchen and seating area for gatherings and everyday use.
A comfortable community space with seating and games for casual connection.
A flexible resident area designed for hosting, dining, and socializing.
A relaxed community area built for conversation, games, and everyday connection.
A relaxed lounge with seating and TV for informal hangouts.
A shared kitchen space located just steps from rooftop BBQ and firepit areas.
A shared community kitchen conveniently located near the rooftop BBQ and firepit area.
A dedicated room for meetings, planning, and work-from-home flexibility.
A shared game table with seating and wall-mounted TV for casual entertainment.
A welcoming lobby space designed for arrival and everyday interaction.
Secure Package Receiving and mail lockers designed for convenient deliveries.
Rooftop & Outdoor Spaces
A shaded patio designed for relaxed outdoor gatherings.
Comfortable seating under cover for easy evenings outside.
A covered patio with seating and a Community Gas Grill for outdoor cooking.
Exterior, Parking & Access
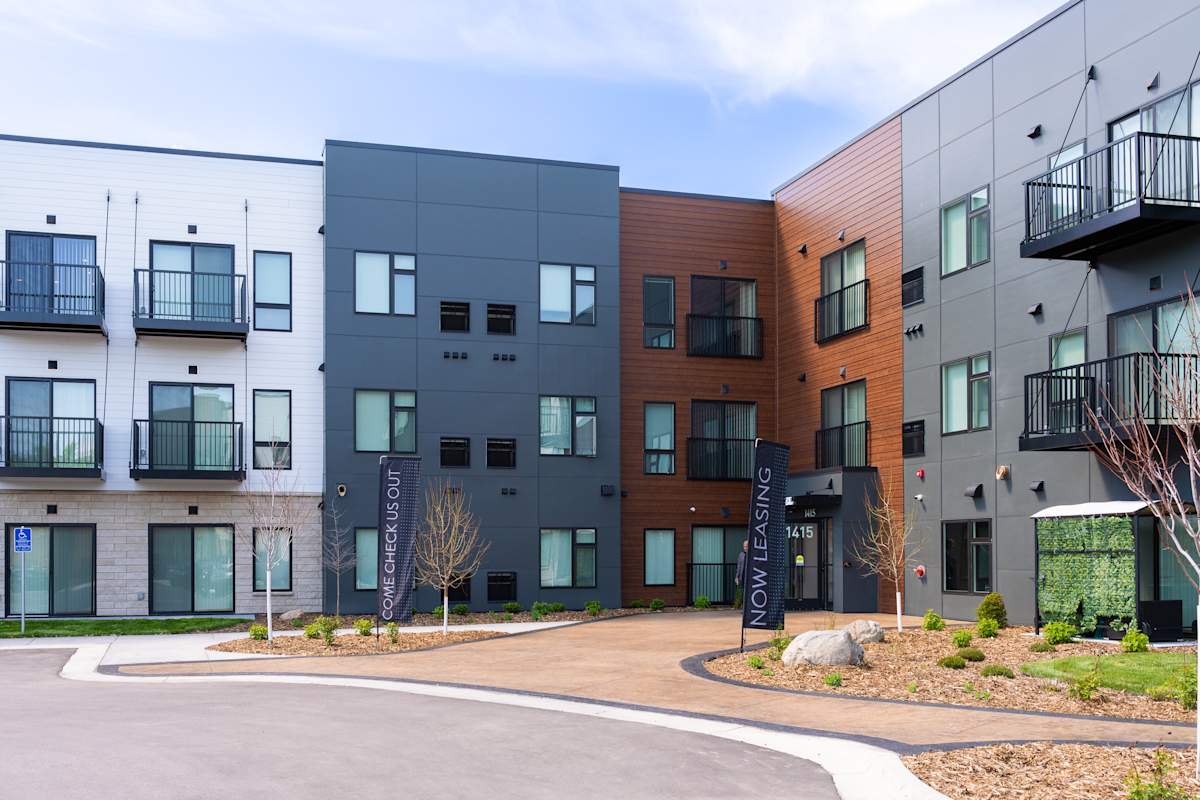
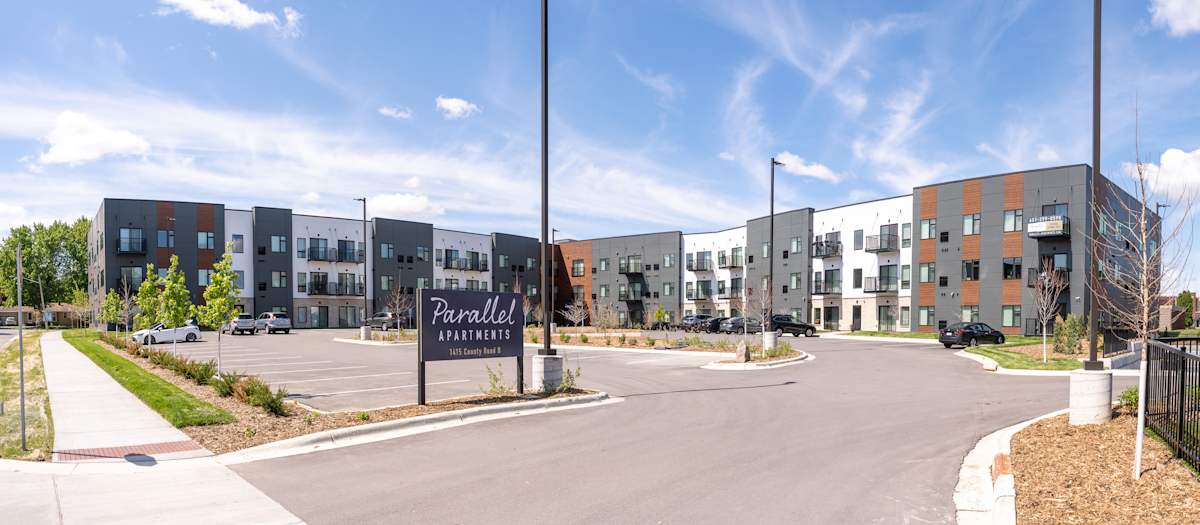
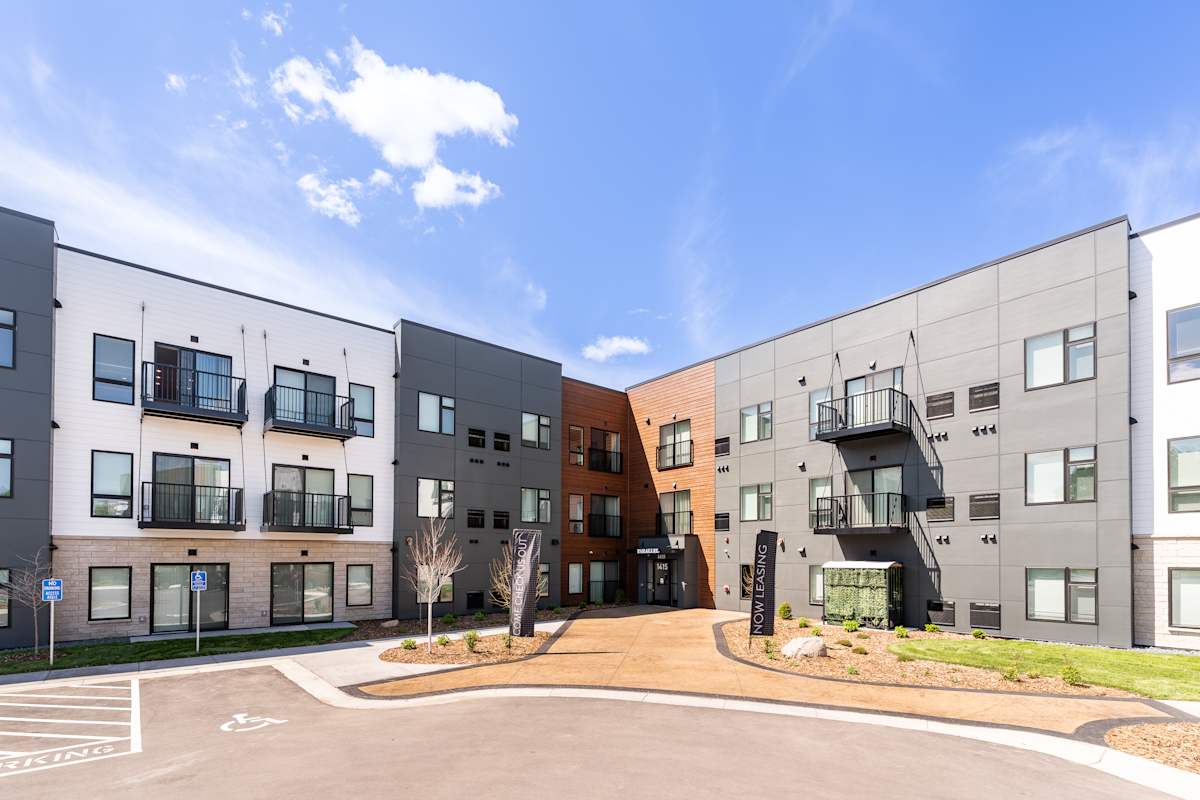
A modern apartment community supported by On-Site Management and On-Site Maintenance.
Easy access to Off Street Parking and Underground Garage Parking.
A Controlled Access community designed to offer added comfort.
Go to top
Email Us
Call Us
Call Us
Text Us
Schedule a Tour
Contact Us
Call Us
+1 651-299-0590
Monday:
9 AM
to
- 5 PM
Tuesday:
9 AM
to
- 5 PM
Wednesday:
9 AM
to
- 5 PM
Thursday:
9 AM
to
- 5 PM
Friday:
9 AM
to
- 5 PM
Saturday:
10 AM
to
- 2 PM
Sunday:
Closed
Parallel Apartments
1415 County Rd B
Roseville
,
MN
55113
Opens in a new tab
Chat With Us
Schedule A Tour

.jpg "Strength & Training Space")